
951 N Harvard Avenue
SEE ALL PHOTOS
951 N Harvard Avenue
Listed by Kate Drury with @properties Christie's International Real Estate 630-514-9961
For Sale

951 N Harvard Avenue

951 N Harvard Avenue, Villa Park, IL 60181

$899,000
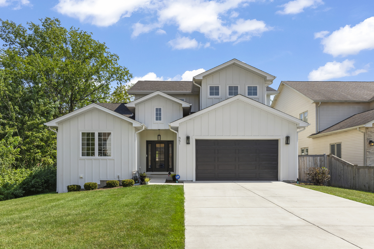
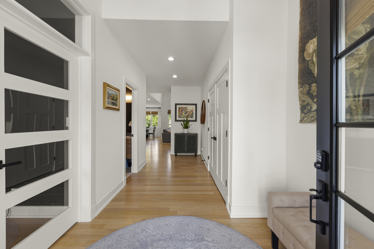
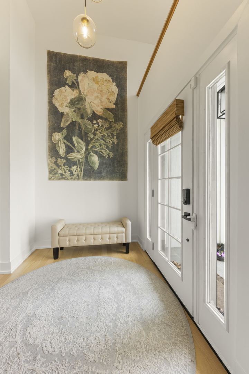
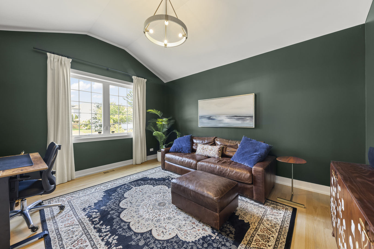
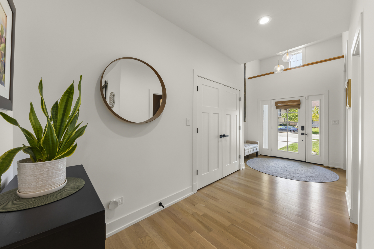
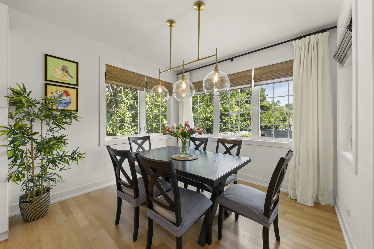
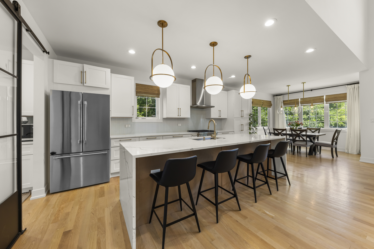
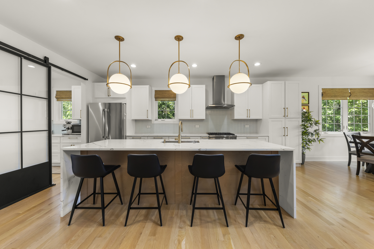
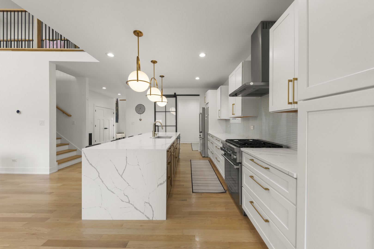
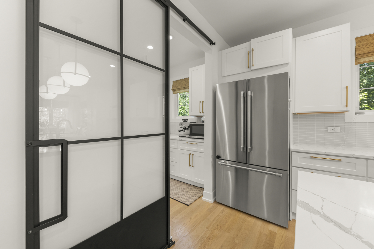
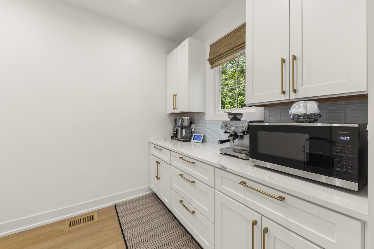
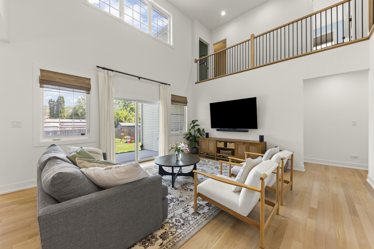
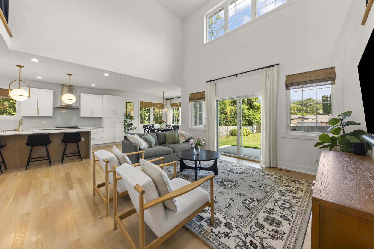
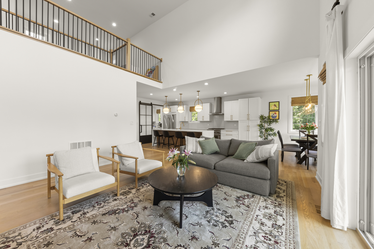
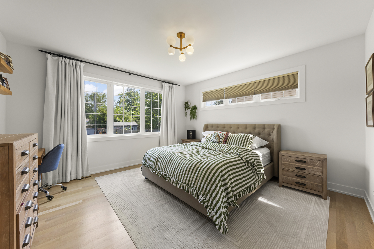
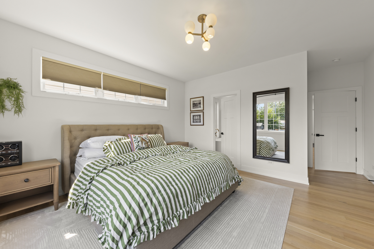
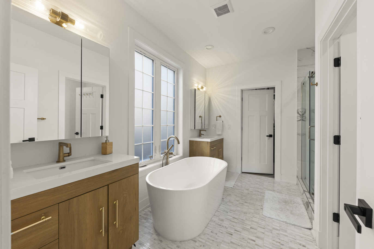
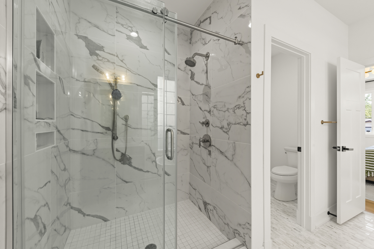
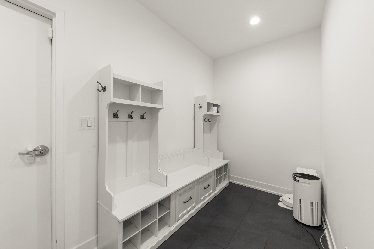
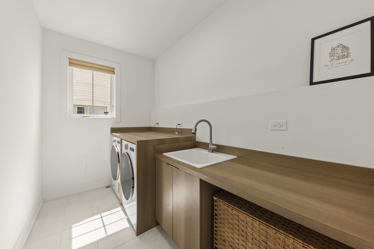
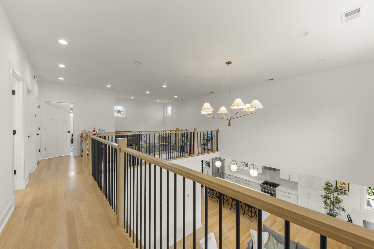
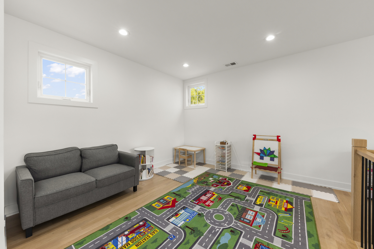
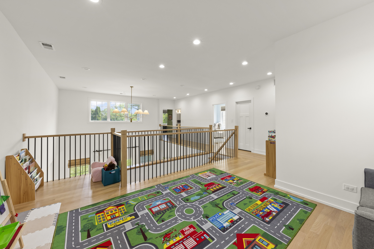
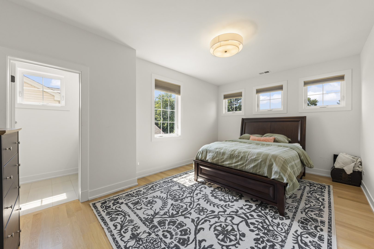
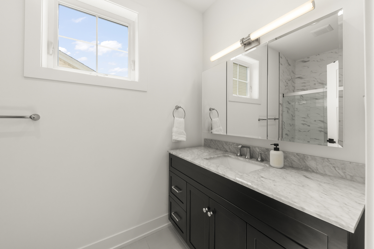
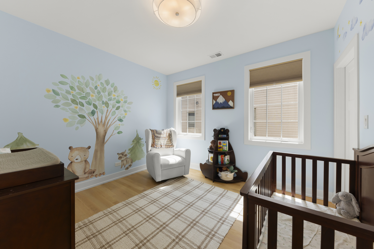
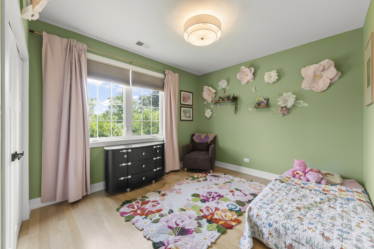
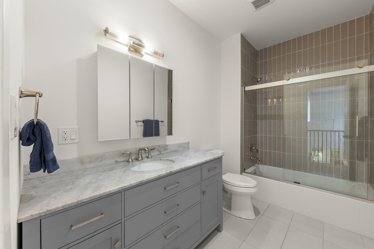
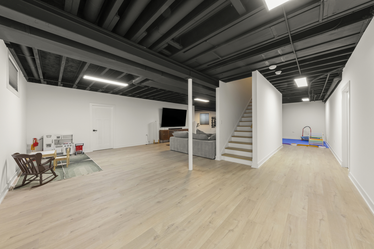
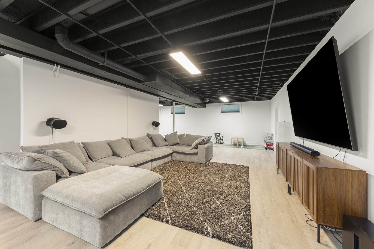
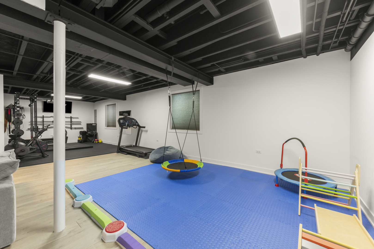
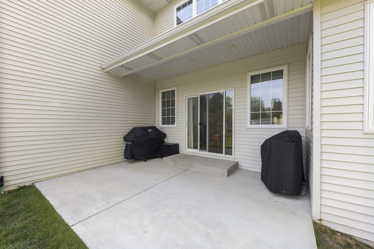
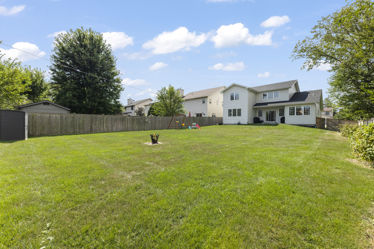
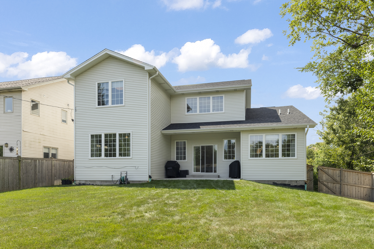
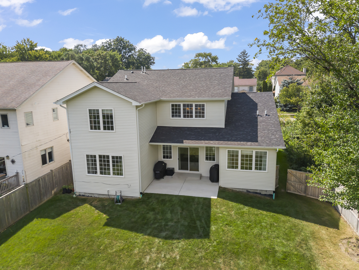
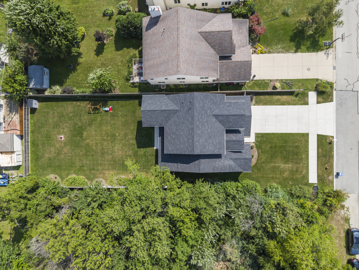
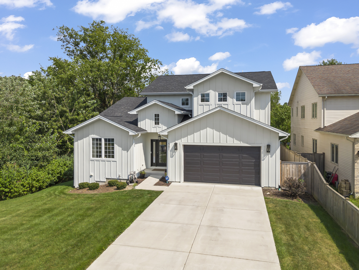
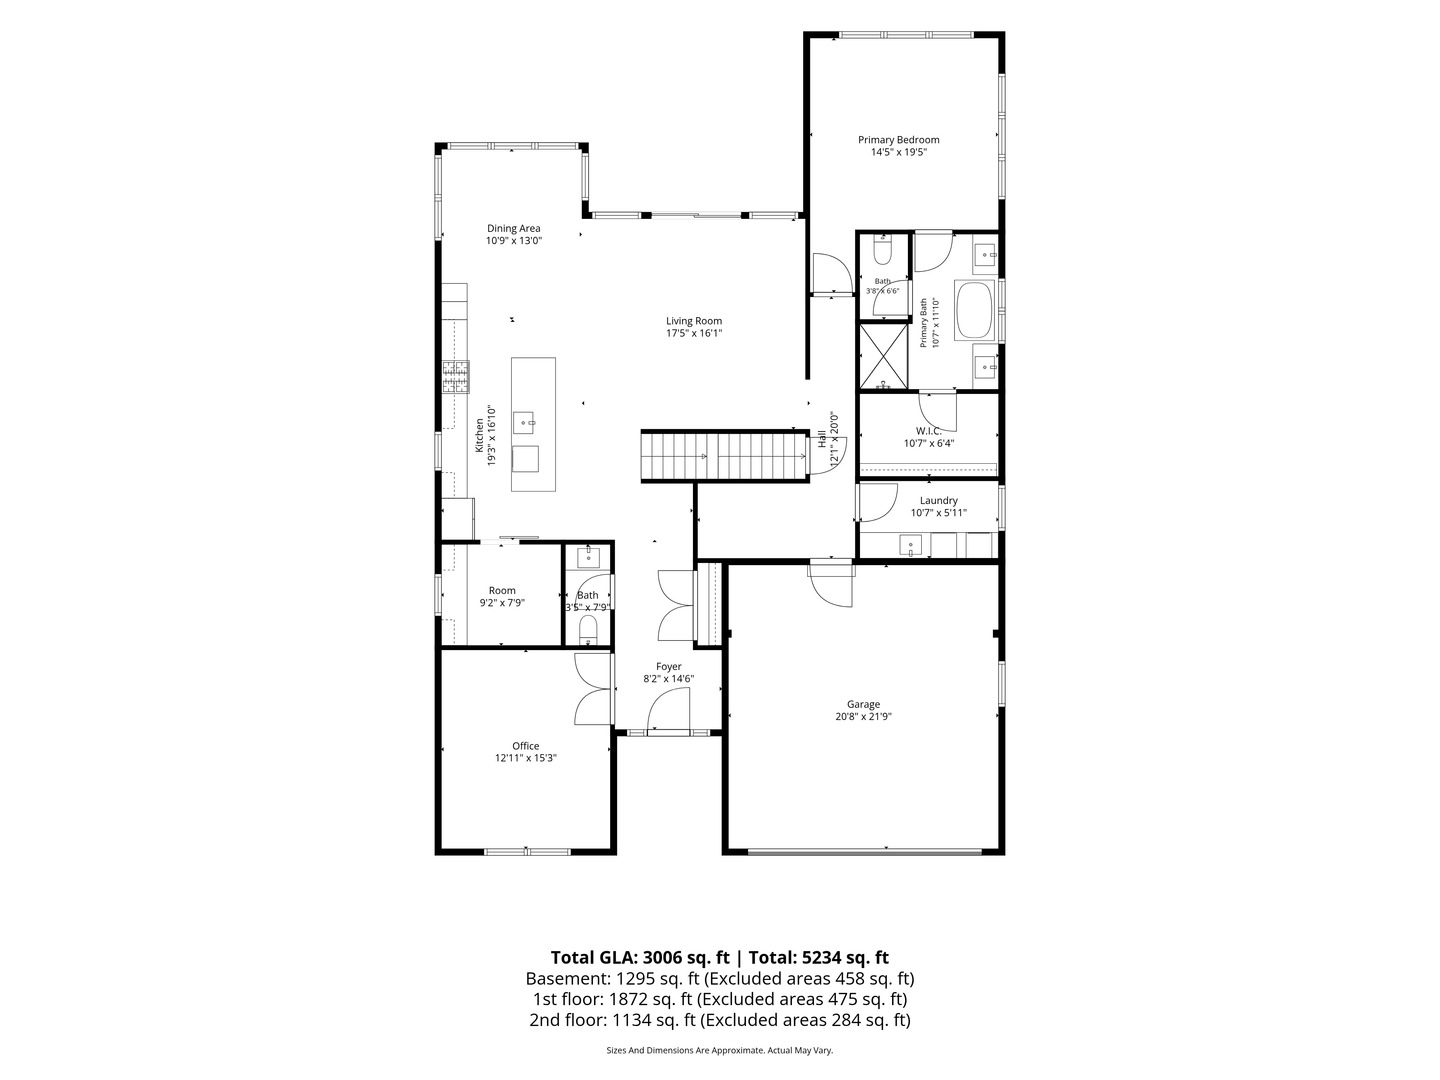
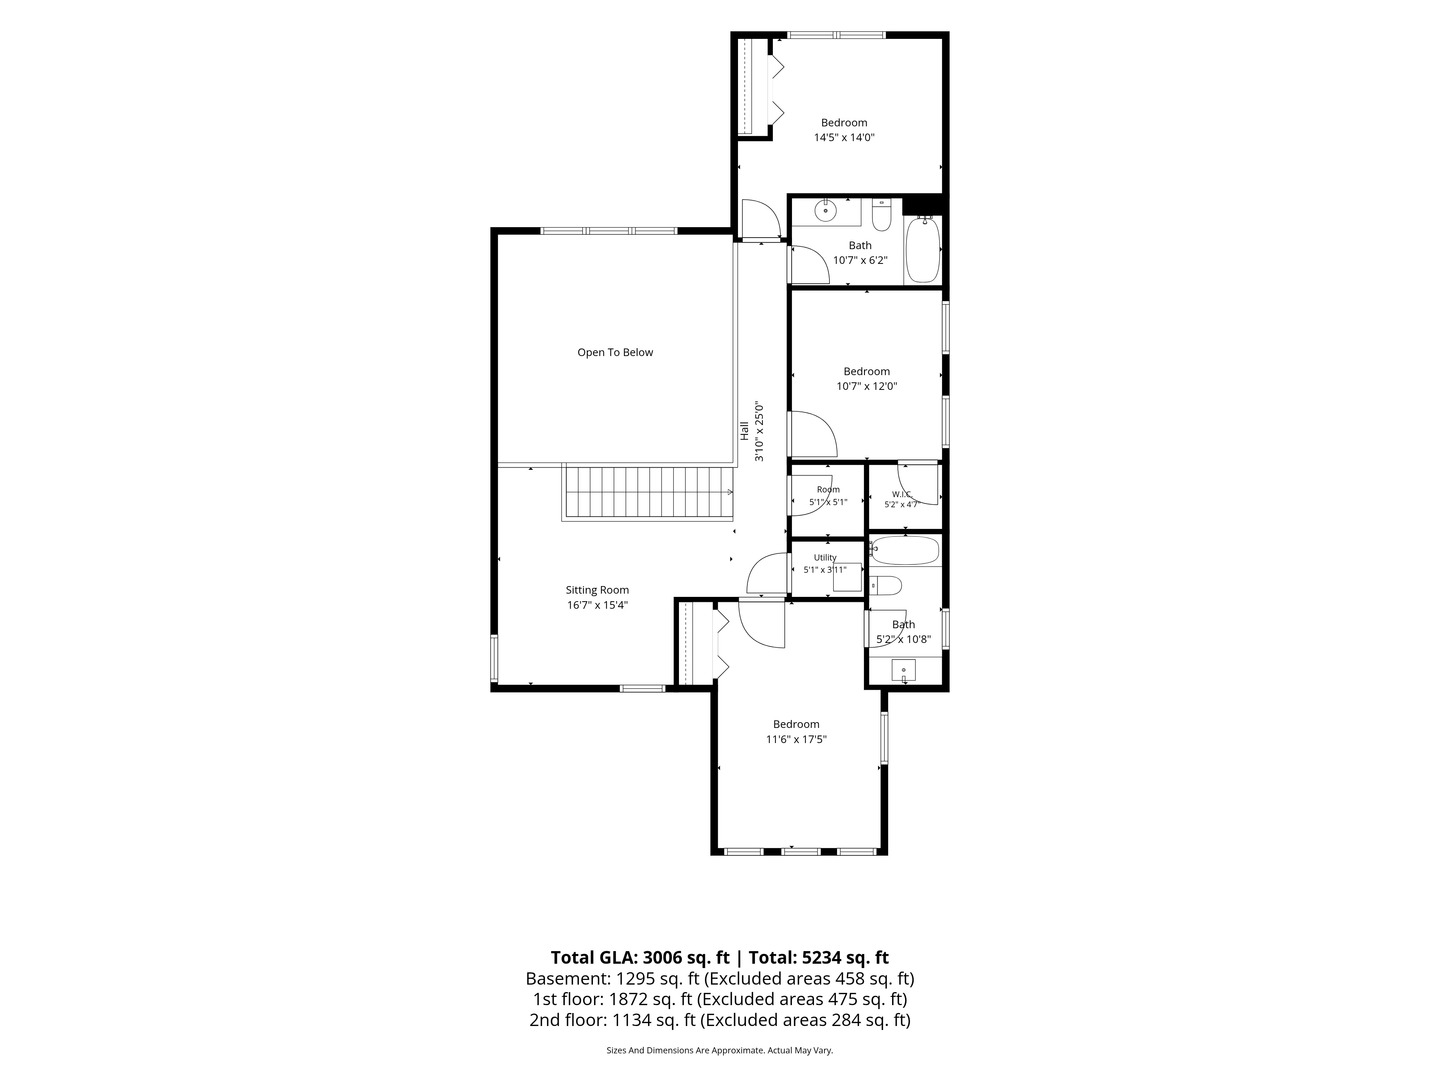
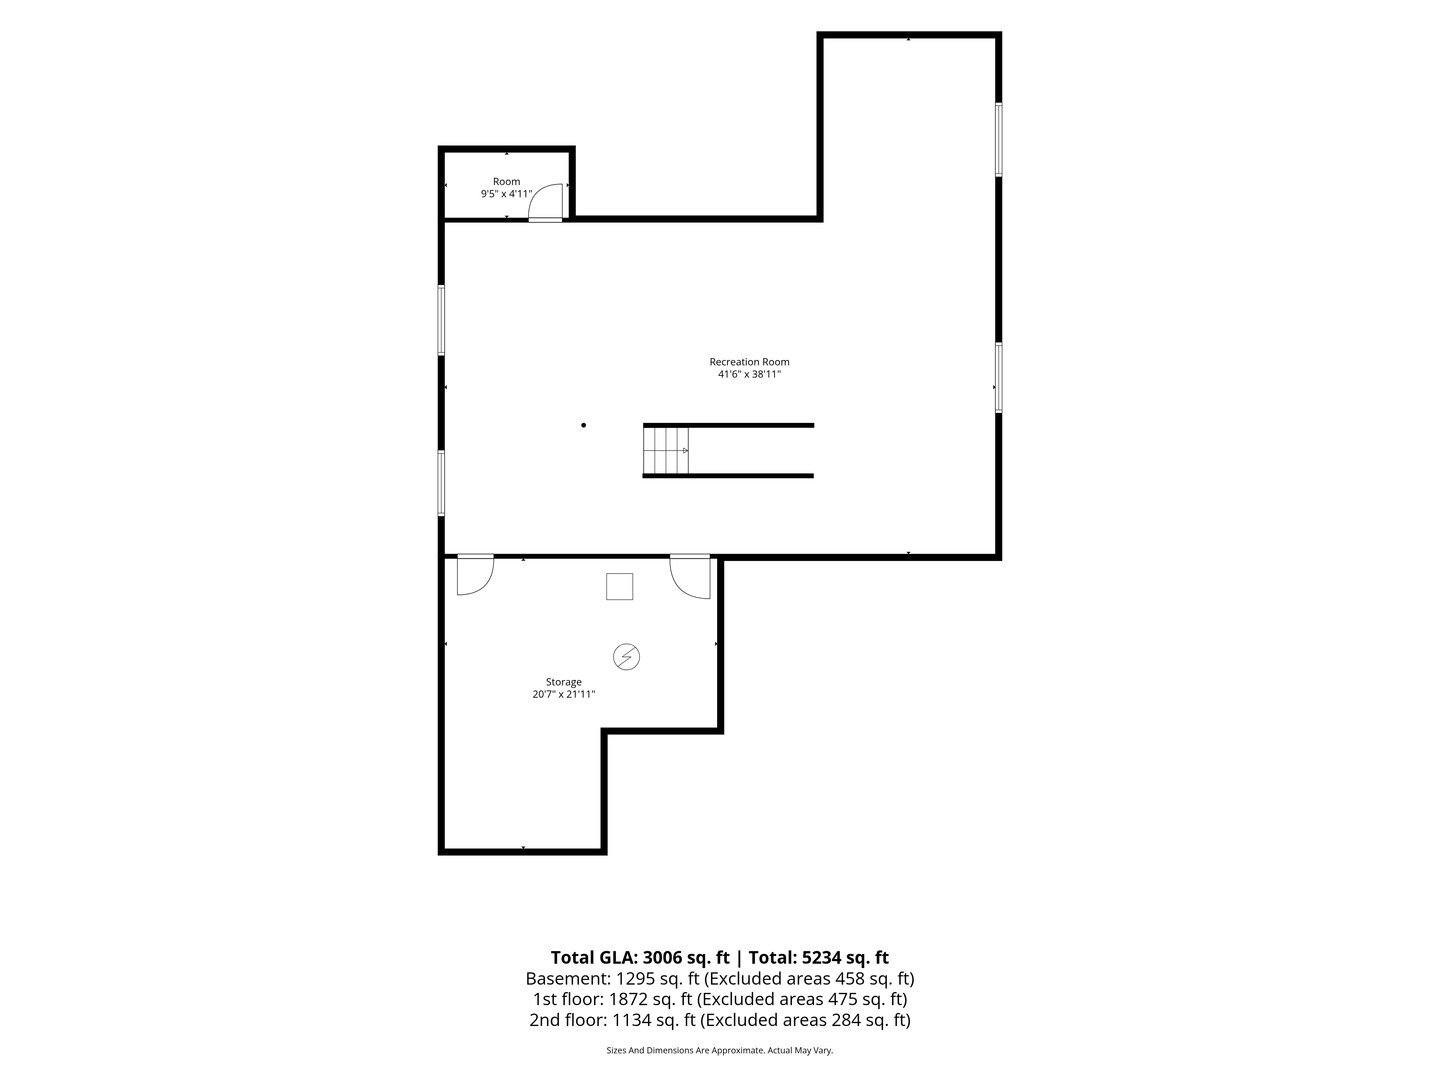
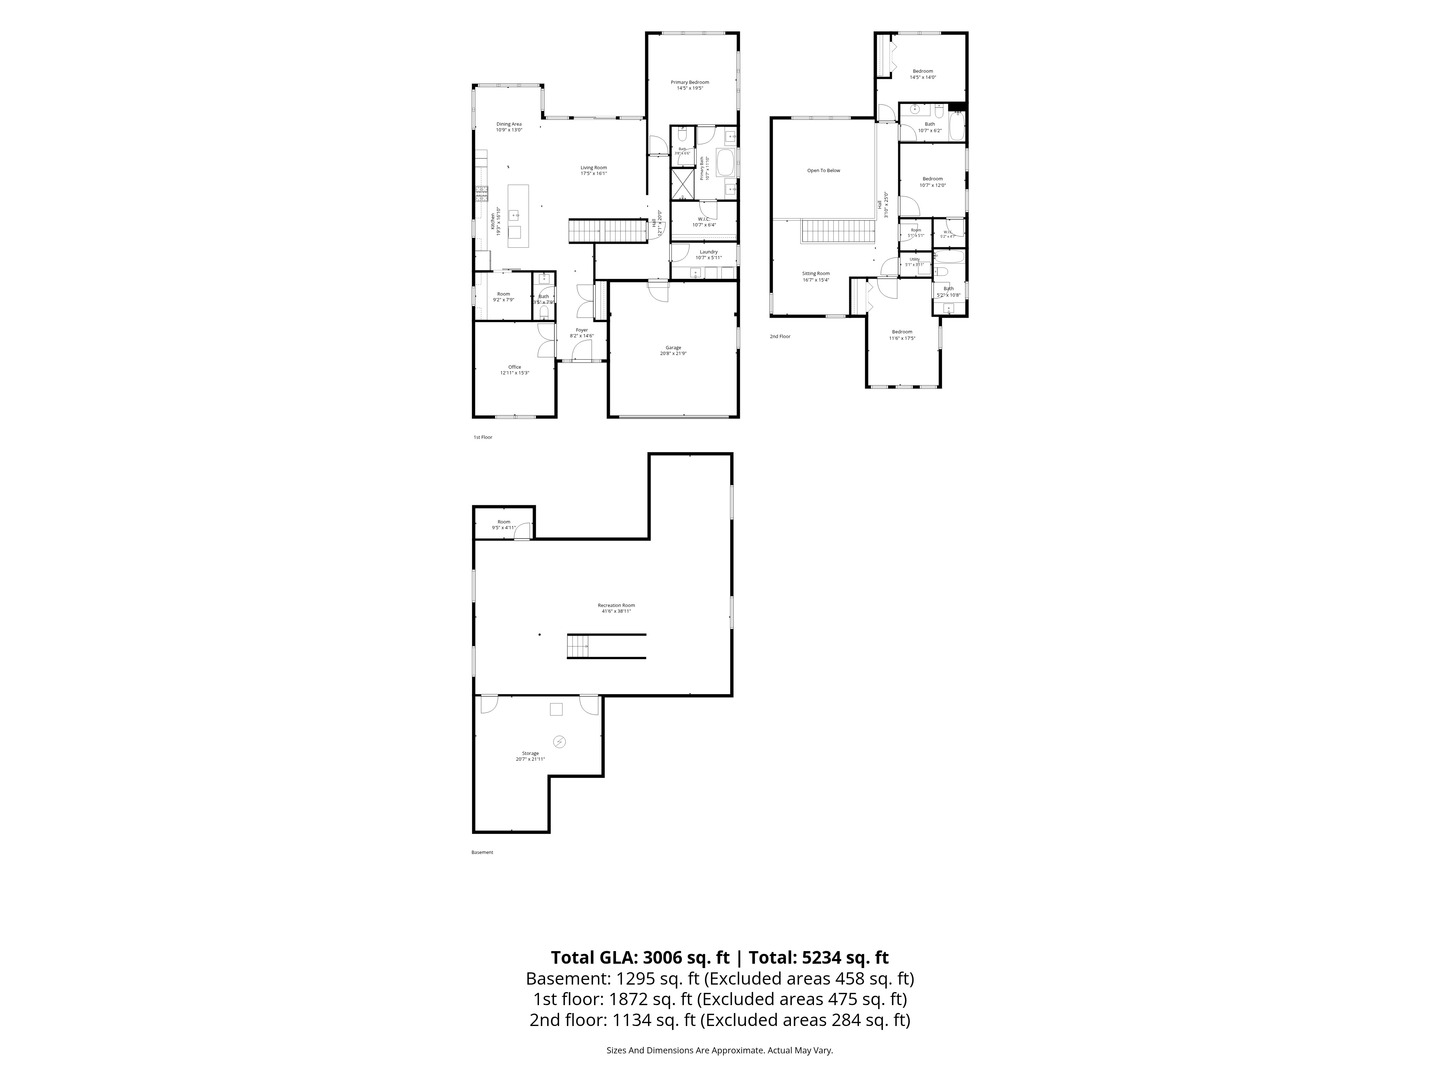
Love where you live! | Experience elevated living in this exceptional home offering nearly 5,000 square feet of beautifully finished living space. Thoughtfully designed with four bedrooms, 3.5 baths and an inviting loft, this home blends timeless style with everyday comfort. The first-floor primary suite is a luxurious retreat featuring a freestanding soaking tub, porcelain-tiled shower, mosaic flooring and a spacious walk-in closet. At the heart of the home, the showstopping kitchen offers timeless 42-inch white cabinetry, Thermador appliances and an impressive 10-foot island crowned with waterfall quartz countertops. Soaring ceilings and abundant natural light create a dramatic two-story living room, while white oak flooring, custom pantry doors, designer tilework and carefully selected finishes add beauty throughout. Enjoy the convenience of a private main-floor office. A fully equipped laundry room, functional mudroom, and epoxy-finished garage floors make everyday living effortless. The finished basement features nine-foot ceilings and rough-in plumbing, providing wonderful additional living and entertaining space. Ideally positioned on a quiet cul-de-sac with a deep lot and generous private backyard. Enjoy easy access to shopping, dining, expressways and the train station. | Sophisticated, spacious and truly special-this is the home you have been waiting for!

9/12/2026 1:00PM - 3:00PM CDT

9/13/2026 1:00PM - 3:00PM CDT

4
beds

4
baths

3,358 Sq.Ft. LIVING AREA

0.29 Acres lot

Tim Schiller

Tim Schiller

Features & Amenities

Interior

  • total bedrooms4
  • Total bathrooms4
  • full bathrooms3
  • half bathroom1
  • Laundry room Main Level, In Unit, Sink
  • Flooring Hardwood
  • APPLIANCES Range, Microwave, Dishwasher, Refrigerator, High End Refrigerator, Washer, Dryer, Disposal, Stainless Steel Appliance(s), Range Hood
  • other interior Features 1st Floor Bedroom, 1st Floor Full Bath, Built-in Features, Walk-In Closet(s), High Ceilings, Open Floorplan, Separate Dining Room, Pantry

Area & Lot

  • Status For Sale
  • OPEN HOUSE

    9/12/2026 1:00PM - 3:00PM CDT

    9/13/2026 1:00PM - 3:00PM CDT

  • Living Area3,358 Sq.Ft.
  • Lot Area0.29 Acres
  • MLS® ID12751592
  • TypeResidential
  • YEAR BUILT2023
  • NeighborhoodVilla Park
  • Architecture StylesContemporary, Traditional
  • Elementary SchoolArdmore Elementary School
  • Middle SchoolIndian Trail Junior High School
  • High SchoolAddison Trail High School
  • School District88

Exterior

  • Garage Space2.0
  • water SourcePublic
  • roofAsphalt
  • lot featuresCul-De-Sac
  • parkingConcrete, Garage Door Opener, Garage, Yes, Garage Owned, Attached, Driveway, Owned
  • HEAT TYPENatural Gas, Forced Air
  • AIR CONDITIONINGCentral Air
  • sewerPublic Sewer
  • SubstructureConcrete Perimeter
  • other exterior FeaturesLighting

Financial

  • Sales Price$899,000
  • Real Estate Tax $9,600/yr

Villa Park

The Village of Villa Park owes its founding to the Ovaltine chocolate company.

Explore

Move With Us

The Schiller Team is committed to going above and beyond for each and every client and ultimately providing the best service and real estate experience possible. This philosophy ensures that we are always available to listen, share our expertise and respond quickly to our clients’ individual needs. Leveraging the most innovative marketing and technology in the business, we aim to maximize results for our clients and continually exceed their expectations. We believe the most important qualities in a real estate broker are integrity, expert local market knowledge, effective negotiation skills and strong technological abilities. The Schiller Team was built on these qualities, and they continue to be the foundation for our growth and success.

Follow Us on Instagram