961 S Kent Avenue
961 S Kent Avenue
961 S Kent Avenue
961 S Kent Avenue
961 S Kent Avenue
961 S Kent Avenue
961 S Kent Avenue
961 S Kent Avenue
961 S Kent Avenue
961 S Kent Avenue
SEE ALL PHOTOS
961 S Kent Avenue
961 S Kent Avenue
961 S Kent Avenue
961 S Kent Avenue
961 S Kent Avenue
961 S Kent Avenue
961 S Kent Avenue
961 S Kent Avenue
961 S Kent Avenue
961 S Kent Avenue
Listed by Tim Schiller with @properties Christie's International Real Estate 630-373-6202
For Lease

961 S Kent Avenue

961 S Kent Avenue, Elmhurst, IL 60126

$3,200/month
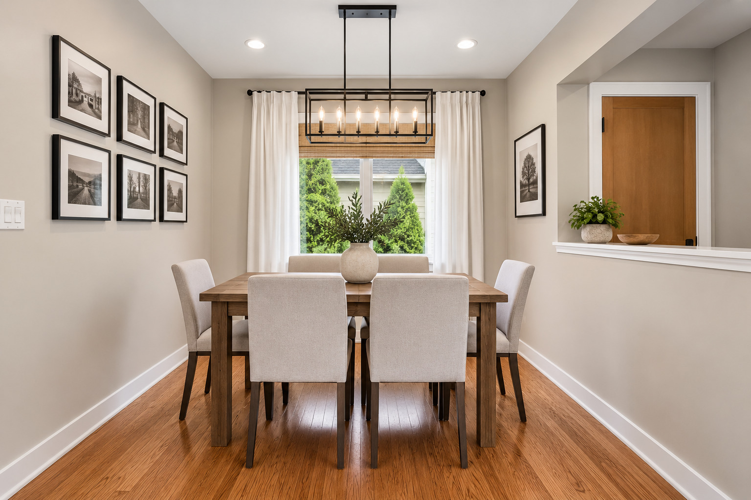
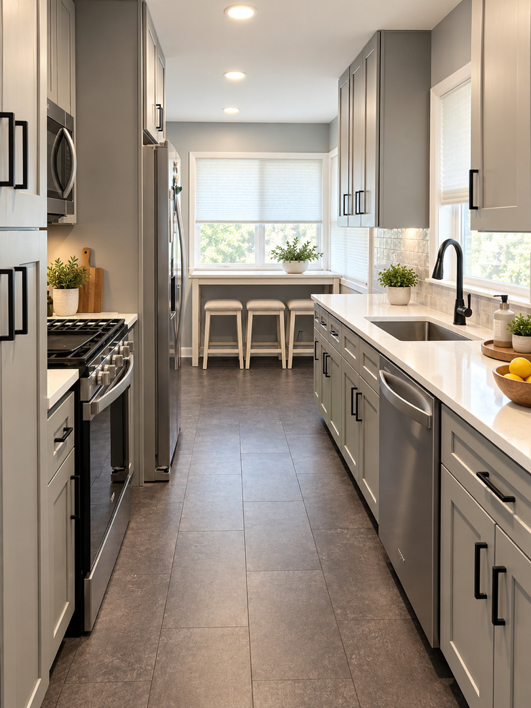
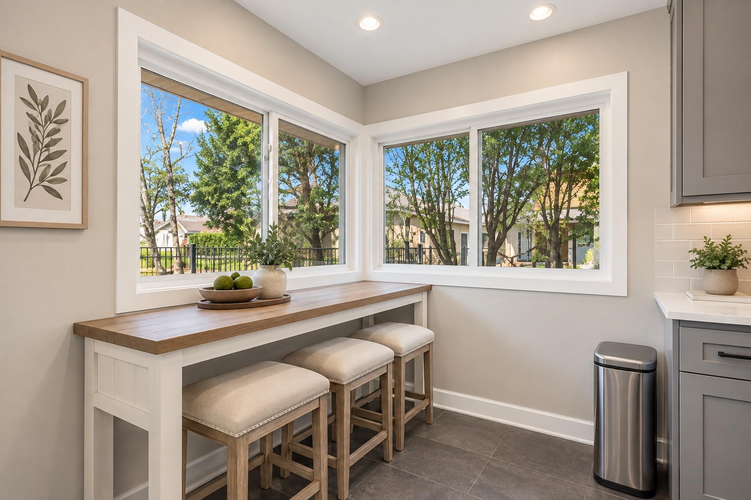
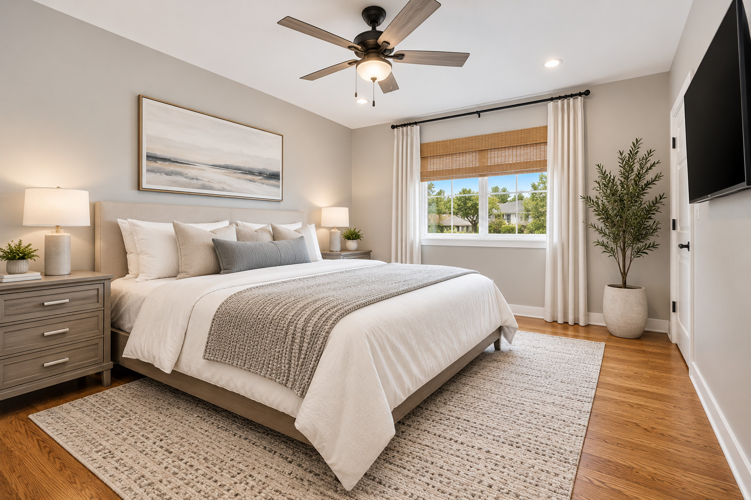
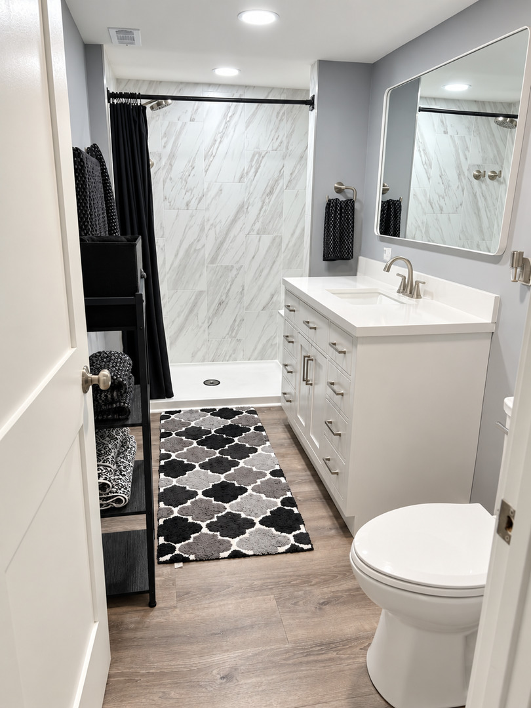
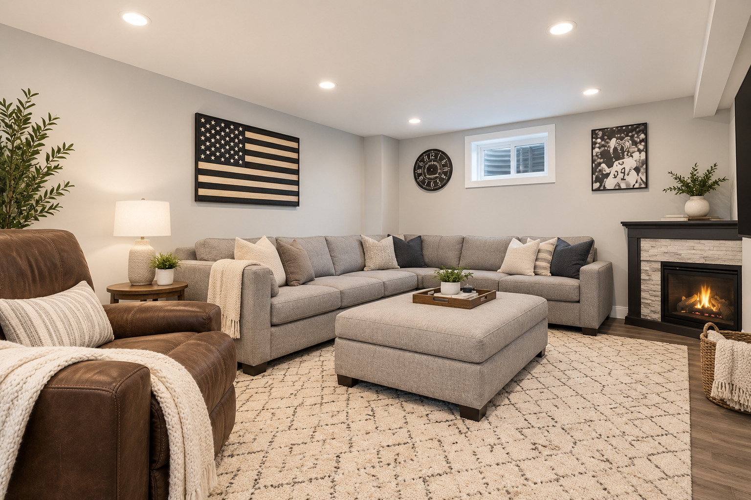
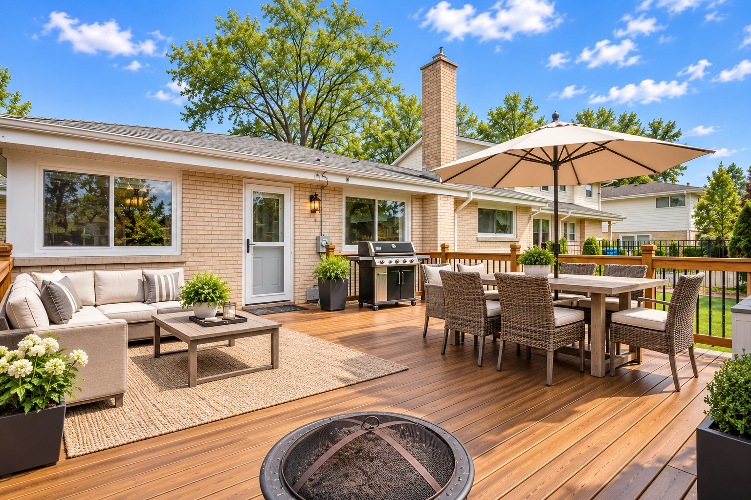
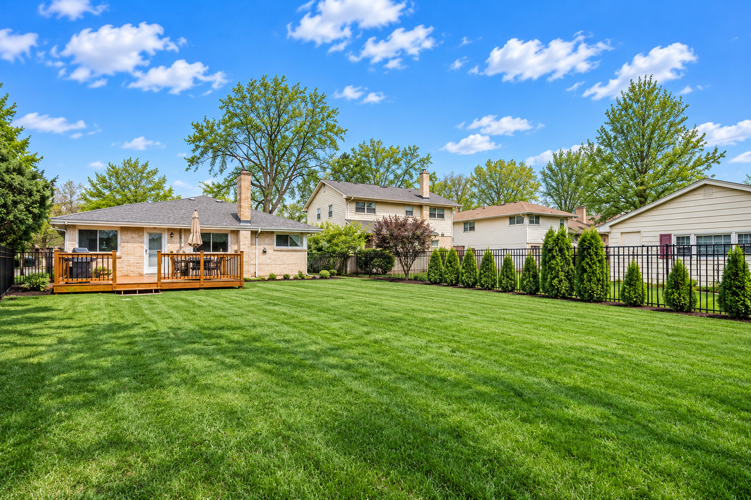
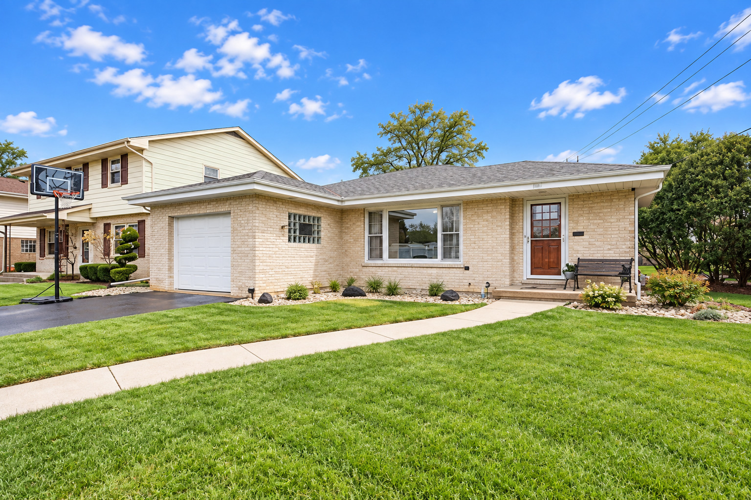
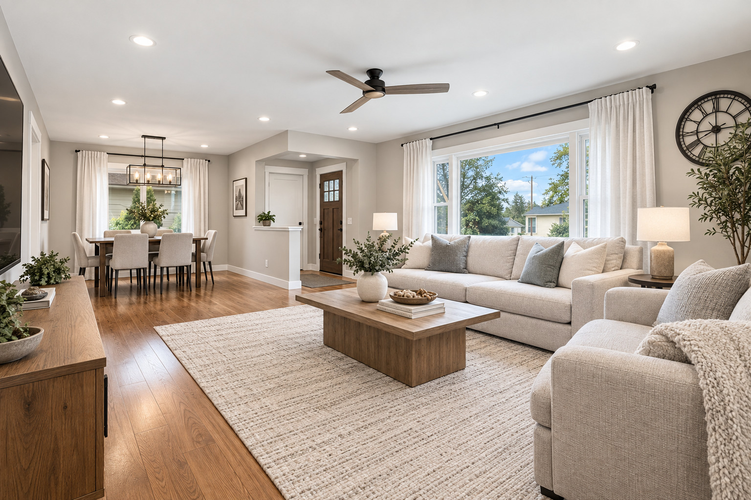
AVAILABLE MID-OCTOBER! Stunning and updated all-white brick ranch offering a bright, open floor plan and plenty of living space. Step inside to refinished original hardwood floors, fresh paint, oversized windows, and an abundance of natural light. The main level features a spacious living room, two generous bedrooms, updated full bath, and beautifully renovated kitchen with quartz countertops, custom soft-close cabinetry and drawers, stainless steel appliances, luxury vinyl plank flooring, and an adjoining dining area overlooking the expansive backyard. The finished lower level adds incredible additional living space with a huge family/recreation room, updated full bath, and plenty of room for entertaining, working from home, or relaxing. Outside, enjoy the large custom wood deck and spacious backyard. Numerous updates throughout, including furnace/AC (2021), kitchen and appliances (2023), lower-level bathroom (2021), main-level bathroom (2022), finished basement (2021), deck (2019), windows (2023), and ceiling fans (2023). Move-in ready and available mid-October!
2
beds

2
baths

1,121 Sq.Ft. LIVING AREA

Tim Schiller

Tim Schiller

Amy Schiller

Amy Schiller

Features & Amenities

Interior

  • total bedrooms2
  • Total bathrooms2
  • full bathrooms2
  • Laundry room Gas Dryer Hookup, Sink
  • Flooring Hardwood
  • APPLIANCES Range, Microwave, Dishwasher, Refrigerator, Stainless Steel Appliance(s), Other, Gas Oven
  • other interior Features 1st Floor Bedroom, 1st Floor Full Bath, Open Floorplan, Dining Combo

Area & Lot

  • Status For Lease
  • Living Area1,121 Sq.Ft.
  • MLS® ID12756754
  • TypeResidential
  • YEAR BUILT1964
  • NeighborhoodElmhurst
  • Elementary SchoolJackson Elementary School
  • Middle SchoolBryan Middle School
  • High SchoolYork Community High School
  • School District205

Exterior

  • Garage Space1.0
  • water SourcePublic
  • PoolAbove Ground
  • roofAsphalt
  • parkingAsphalt, Garage Door Opener, Yes, Attached, Garage
  • HEAT TYPENatural Gas, Forced Air
  • AIR CONDITIONINGCentral Air
  • sewerPublic Sewer
  • SubstructureConcrete Perimeter

Financial

  • Lease Price$3,200/mo

Elmhurst

Elmhurst is home to more than 40,000 residents who enjoy everything this vibrant community has to offer..

Explore

Move With Us

The Schiller Team is committed to going above and beyond for each and every client and ultimately providing the best service and real estate experience possible. This philosophy ensures that we are always available to listen, share our expertise and respond quickly to our clients’ individual needs. Leveraging the most innovative marketing and technology in the business, we aim to maximize results for our clients and continually exceed their expectations. We believe the most important qualities in a real estate broker are integrity, expert local market knowledge, effective negotiation skills and strong technological abilities. The Schiller Team was built on these qualities, and they continue to be the foundation for our growth and success.

Follow Us on Instagram