777 N Michigan Street
SEE ALL PHOTOS
777 N Michigan Street
Listed by Tim Schiller with @properties Christie�s Internal Real Estate 630-992-0582
For Sale

777 N Michigan Street

777 N Michigan Street, Elmhurst, IL 60126

$1,099,000
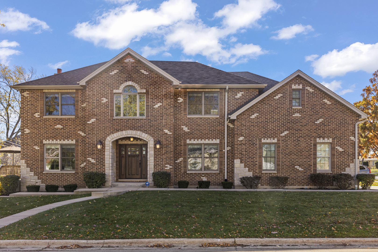
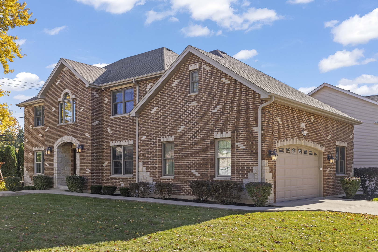
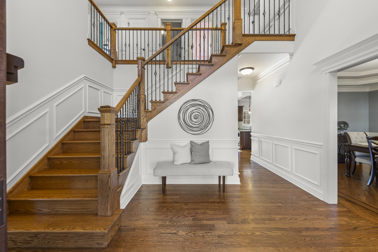
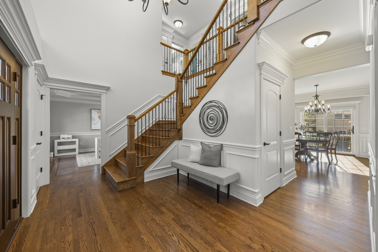
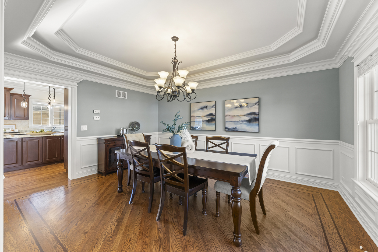
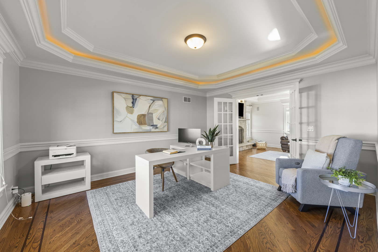
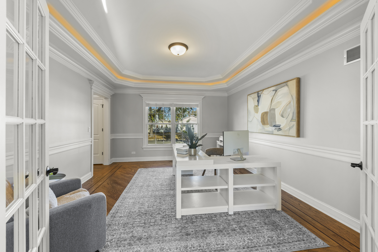
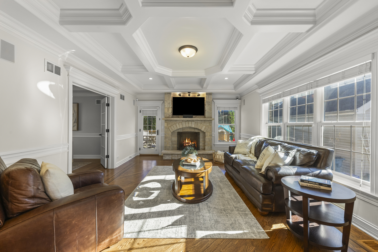
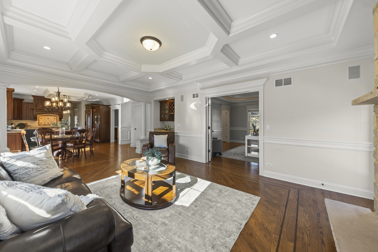
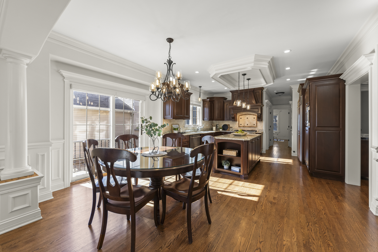
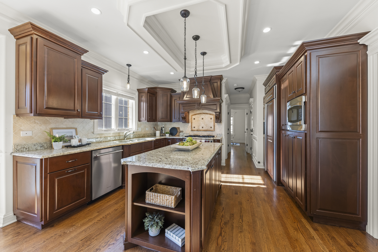
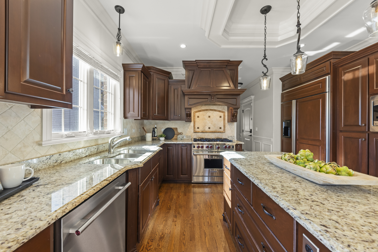
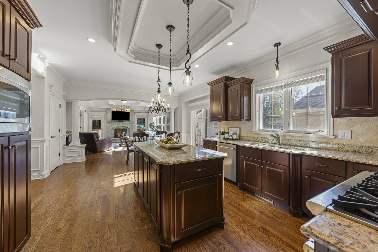
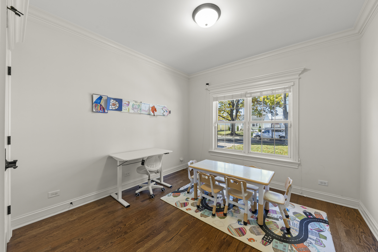
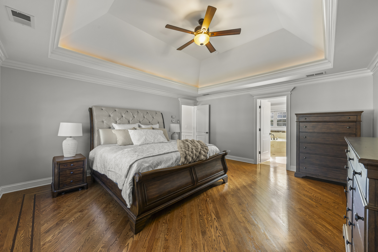
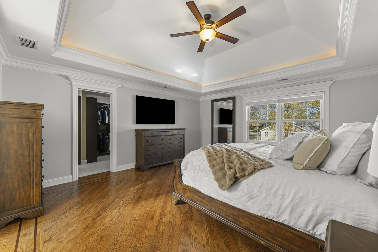
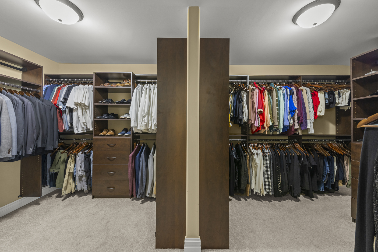
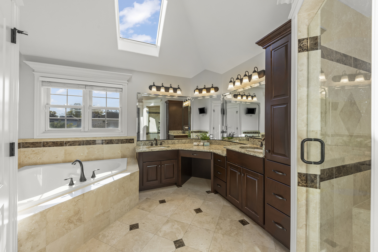
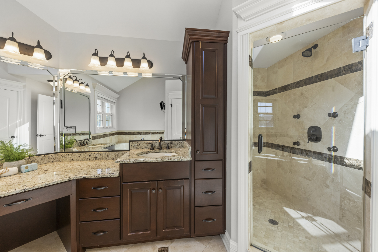
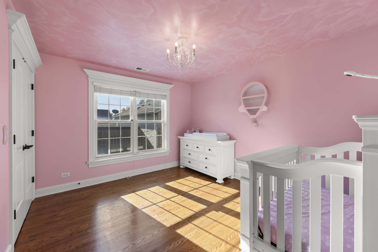
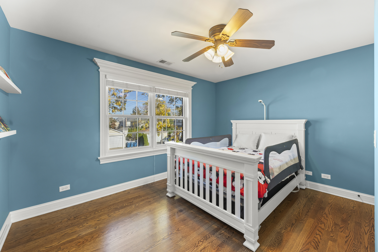
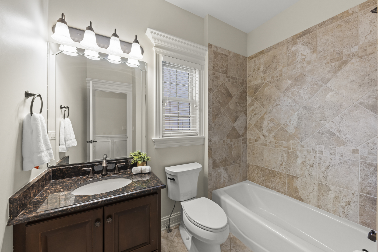
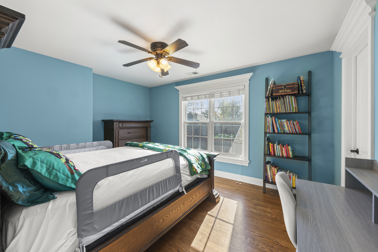
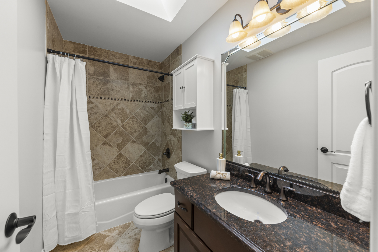
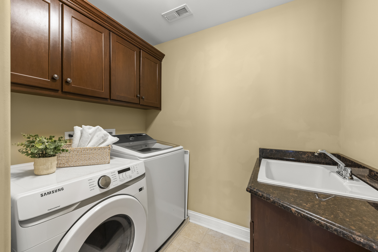
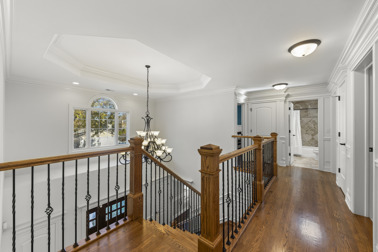
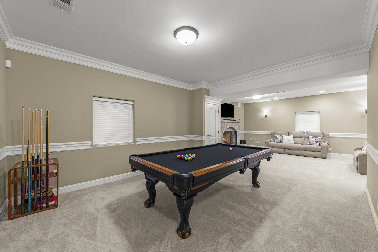
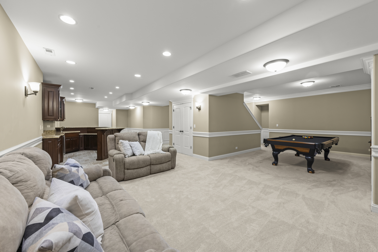
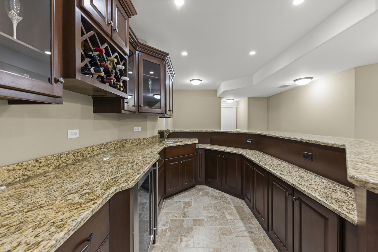
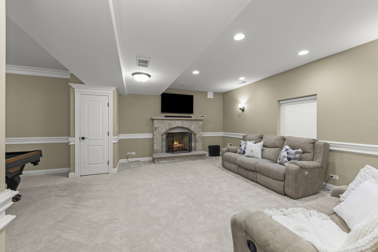
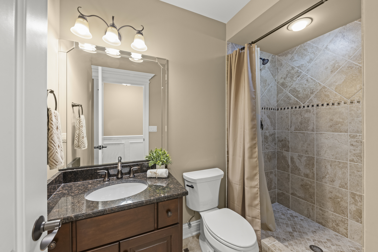
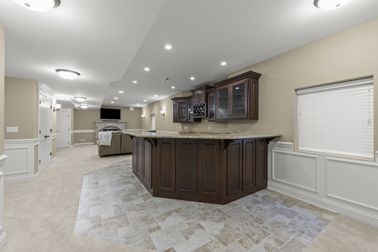
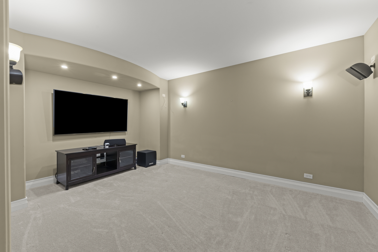
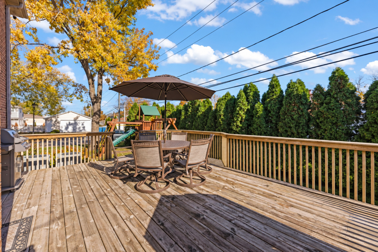
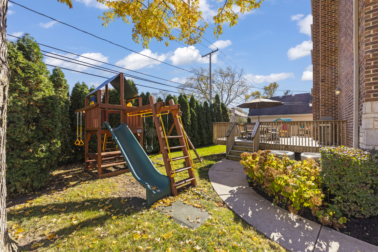
Welcome to 777 N Michigan Street, an impressive all-brick and stone home offering 5 bedrooms, 4 full baths, and 3,580 square feet of above-grade living space, plus a beautifully finished basement. Quality craftsmanship and architectural details are showcased throughout, including extensive multi-layered crown molding, custom millwork, wainscoting, and beautiful trim finishes. A grand foyer welcomes you into a spacious, thoughtfully designed floor plan ideal for everyday living and entertaining. The main level features a private office and generous dining space, along with a beautifully appointed kitchen featuring a Wolf range, high-end appliances, a large center island, brand-new dishwasher, and custom-organized pantry. A first-floor bedroom and full bathroom provide the perfect setup for guests, related living, or a playroom. Upstairs, the spacious primary suite offers a luxurious retreat with a spa-inspired bath featuring a soaking tub and separate shower, along with a dual-sided his-and-hers closet. Additional bedrooms feature newly customized closet systems, while a beautiful hand-painted cloud ceiling adds a special artistic touch to one of the bedrooms. Convenient second-floor laundry adds to the home's everyday functionality. The finished basement is equally impressive, featuring a gorgeous masonry fireplace, extensive custom trim details, generous recreation space, an additional gaming room, and a separate room ideal for a home theater or exercise studio. Exceptional storage space can be found throughout the home. Recent improvements include premium upgraded garage and utility room flooring, a new belt-drive garage door opener and remote system, and a high-quality home security system. Outside, enjoy the beautifully landscaped yard and spacious deck, perfect for relaxing or entertaining. Located in Elmhurst's highly regarded District 205, with convenient access to schools, parks, shopping, dining, and everything this wonderful community has to offer. Exceptional construction, timeless finishes, thoughtful upgrades, and a versatile floor plan make this home a standout. Love Elmhurst. Love Local.

11/15/2026 1:00PM - 3:00PM CST

5
beds

4
baths

3,580 Sq.Ft. LIVING AREA

Tim Schiller

Tim Schiller

Amy Schiller

Amy Schiller

Features & Amenities

Interior

  • total bedrooms5
  • Total bathrooms4
  • full bathrooms4
  • Laundry room Upper Level, Gas Dryer Hookup
  • Flooring Hardwood
  • Fireplace Wood Burning, Gas Log
  • APPLIANCES Range, Microwave, Dishwasher, High End Refrigerator, Washer, Dryer, Disposal, Wine Refrigerator, Gas Cooktop, Humidifier
  • other interior Features Vaulted Ceiling(s), Dry Bar, Wet Bar, 1st Floor Bedroom, 1st Floor Full Bath, Built-in Features, Walk-In Closet(s), Coffered Ceiling(s), Special Millwork, Granite Counters

Area & Lot

  • Status For Sale
  • OPEN HOUSE

    11/15/2026 1:00PM - 3:00PM CST

  • Living Area3,580 Sq.Ft.
  • MLS® ID12805777
  • TypeResidential
  • YEAR BUILT2012
  • NeighborhoodElmhurst
  • Architecture StylesTraditional
  • Elementary SchoolFischer Elementary School
  • Middle SchoolChurchville Middle School
  • High SchoolYork Community High School
  • School District205

Exterior

  • Garage Space2.0
  • water SourceLake Michigan
  • roofAsphalt
  • lot featuresCorner Lot, Landscaped
  • parkingConcrete, Garage Door Opener, Yes, Attached, Garage
  • HEAT TYPEGas
  • AIR CONDITIONINGCentral Air
  • sewerPublic Sewer, Overhead Sewers
  • SubstructureConcrete Perimeter

Financial

  • Sales Price$1,099,000
  • Real Estate Tax $17,249/yr

Elmhurst

Elmhurst is home to more than 40,000 residents who enjoy everything this vibrant community has to offer..

Explore

Move With Us

The Schiller Team is committed to going above and beyond for each and every client and ultimately providing the best service and real estate experience possible. This philosophy ensures that we are always available to listen, share our expertise and respond quickly to our clients’ individual needs. Leveraging the most innovative marketing and technology in the business, we aim to maximize results for our clients and continually exceed their expectations. We believe the most important qualities in a real estate broker are integrity, expert local market knowledge, effective negotiation skills and strong technological abilities. The Schiller Team was built on these qualities, and they continue to be the foundation for our growth and success.

Follow Us on Instagram