458 W GRANTLEY Avenue
SEE ALL PHOTOS
458 W GRANTLEY Avenue
Listed by Tim Schiller with @properties Christie's International Real Estate 630-992-0582
For Sale

458 W GRANTLEY Avenue

458 W GRANTLEY Avenue, Elmhurst, IL 60126

$1,199,900
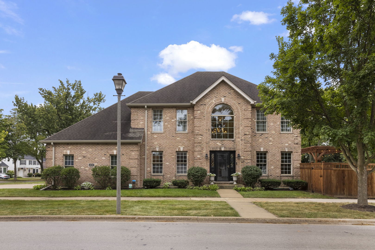
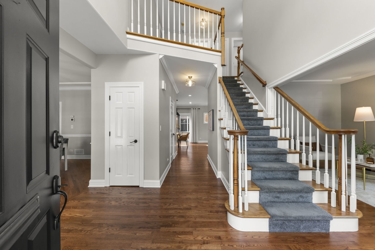
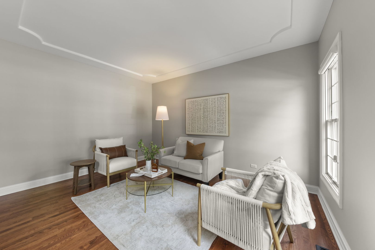
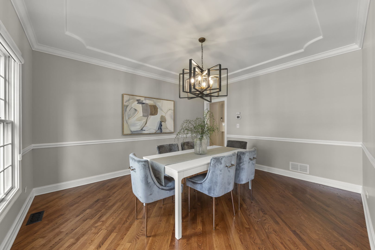
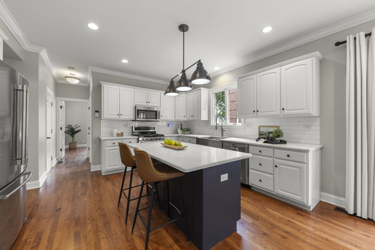
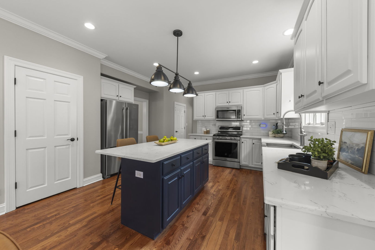
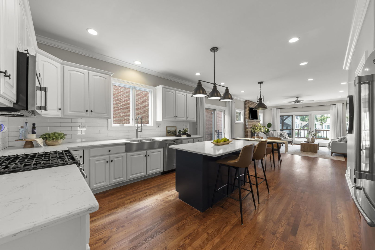
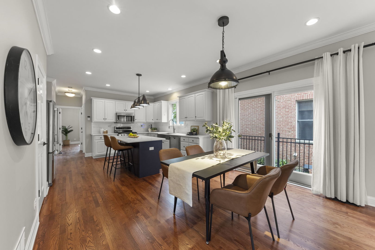
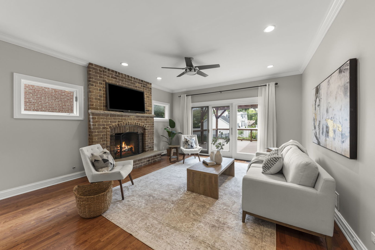
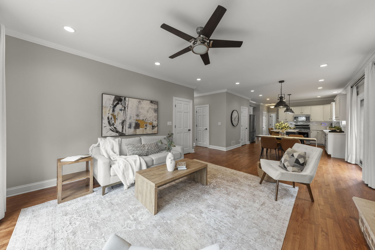
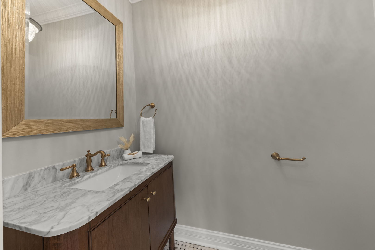
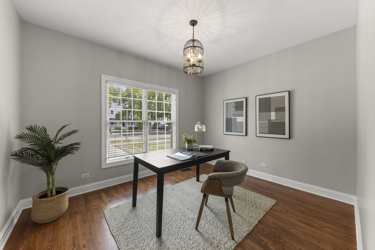
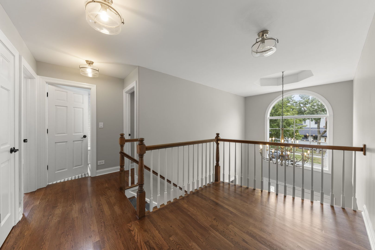
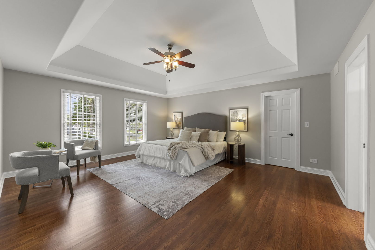
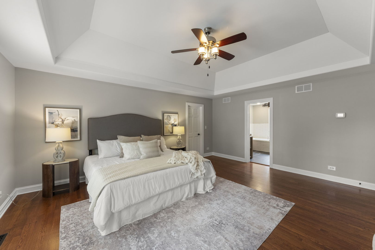
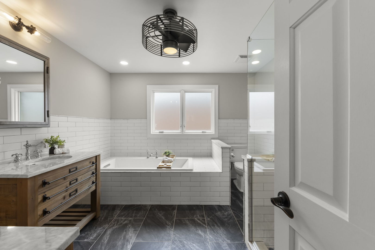
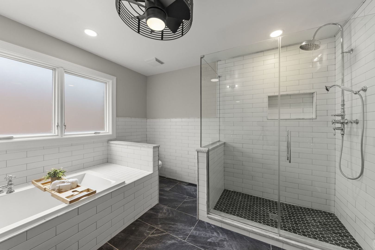
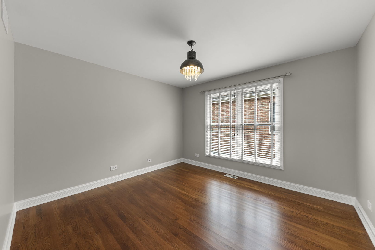
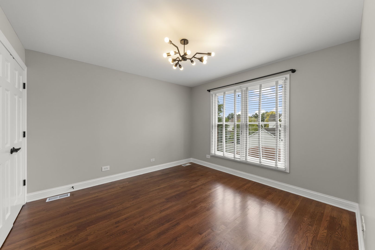
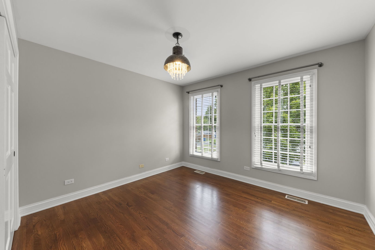
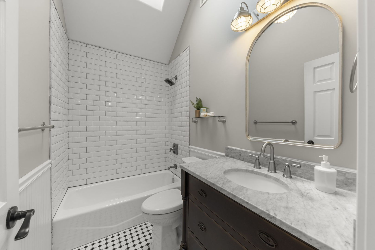
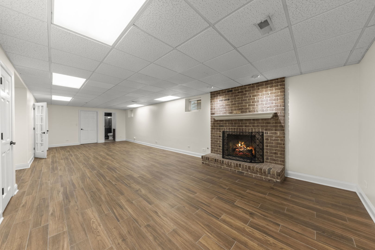
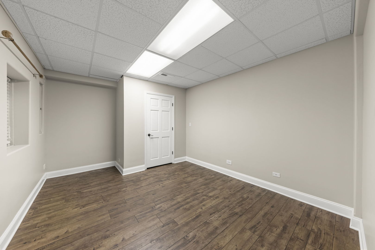
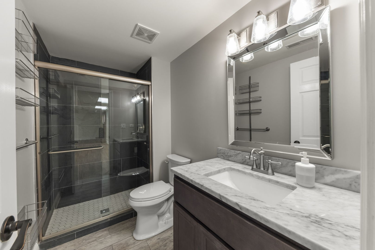
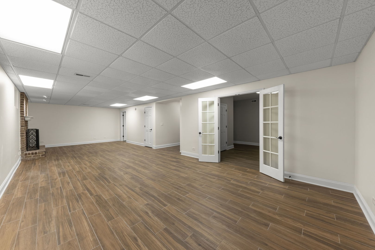
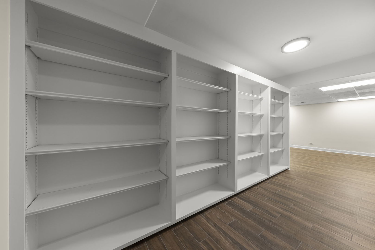
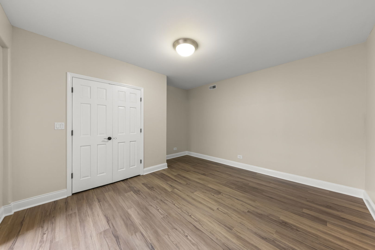
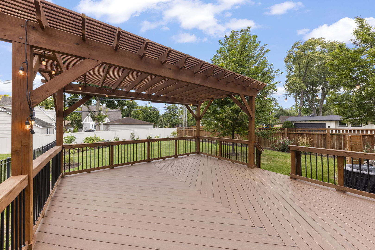
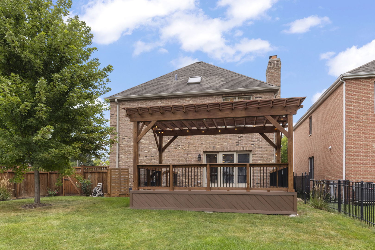
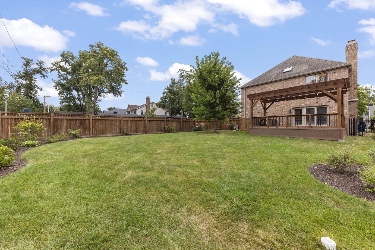
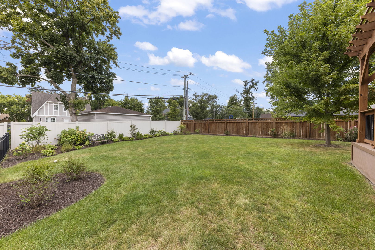
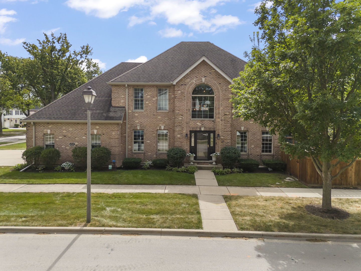
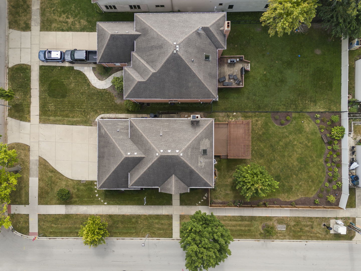
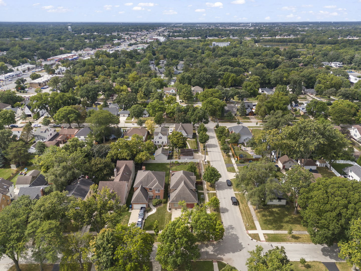
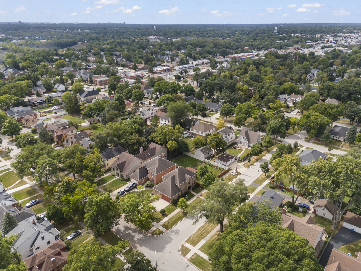
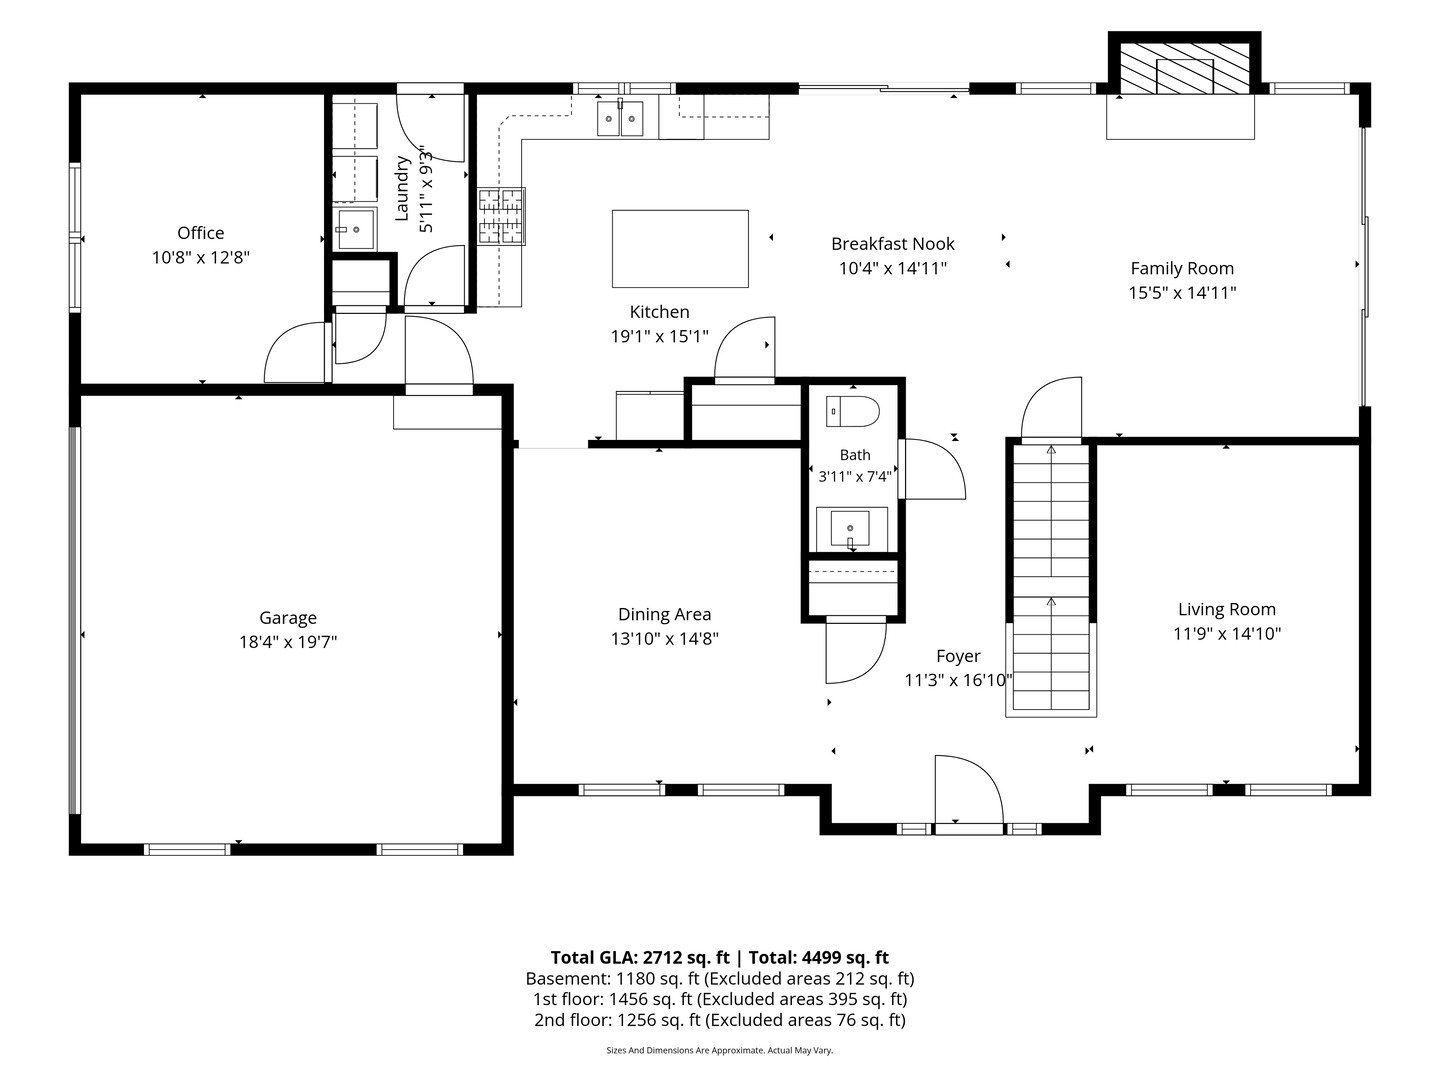
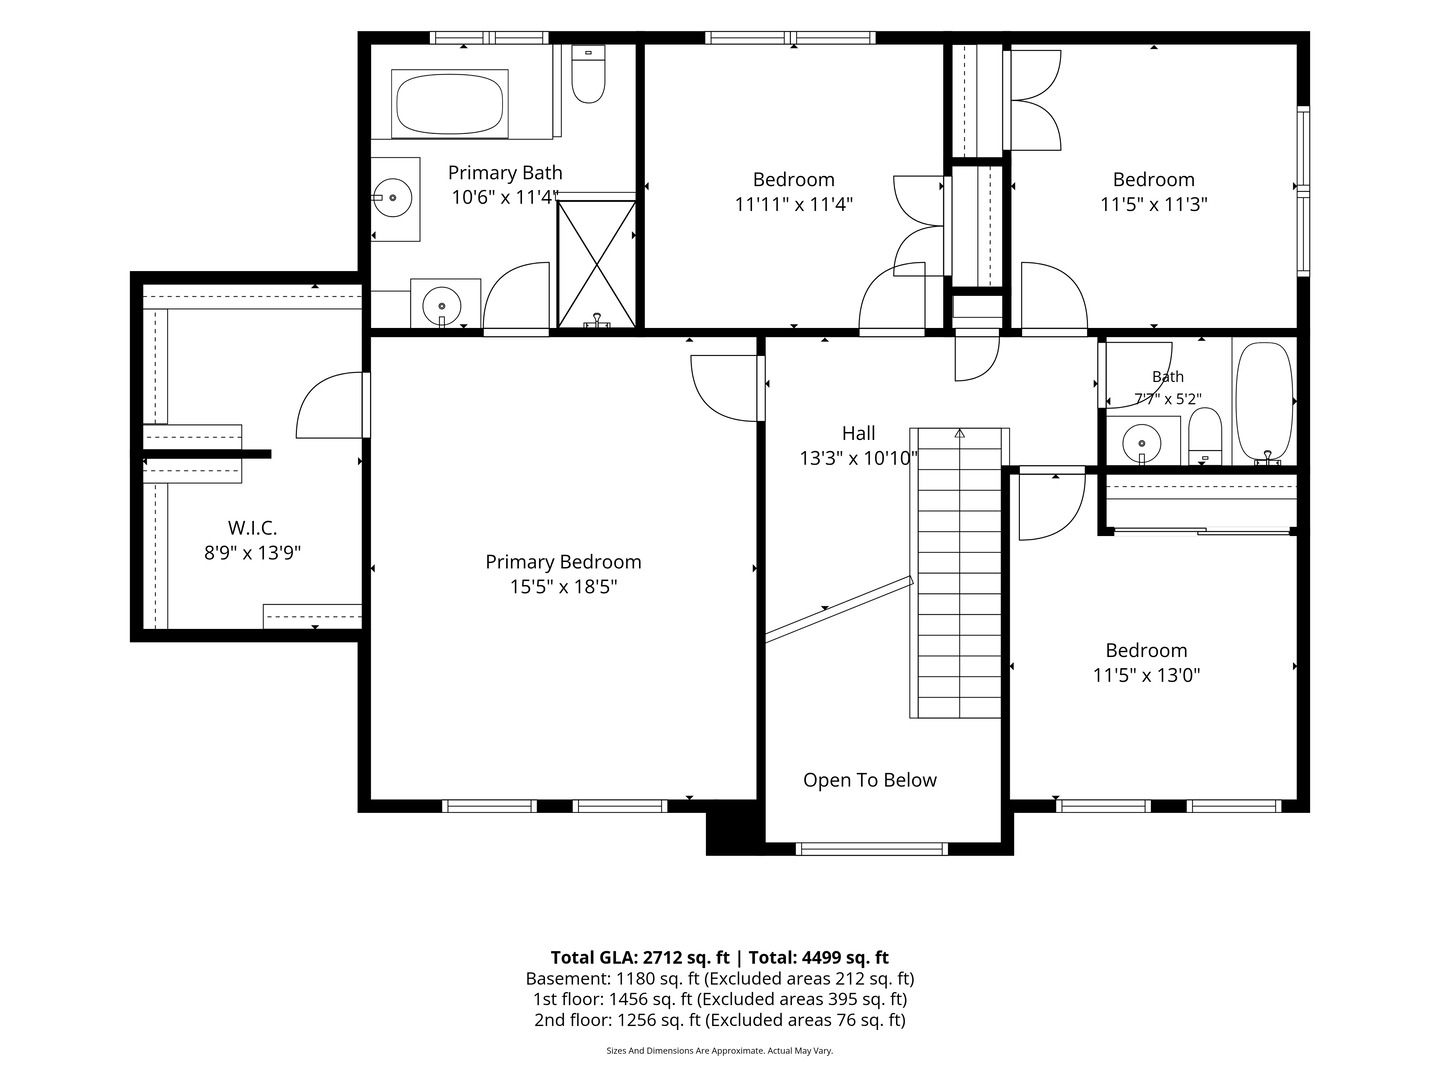
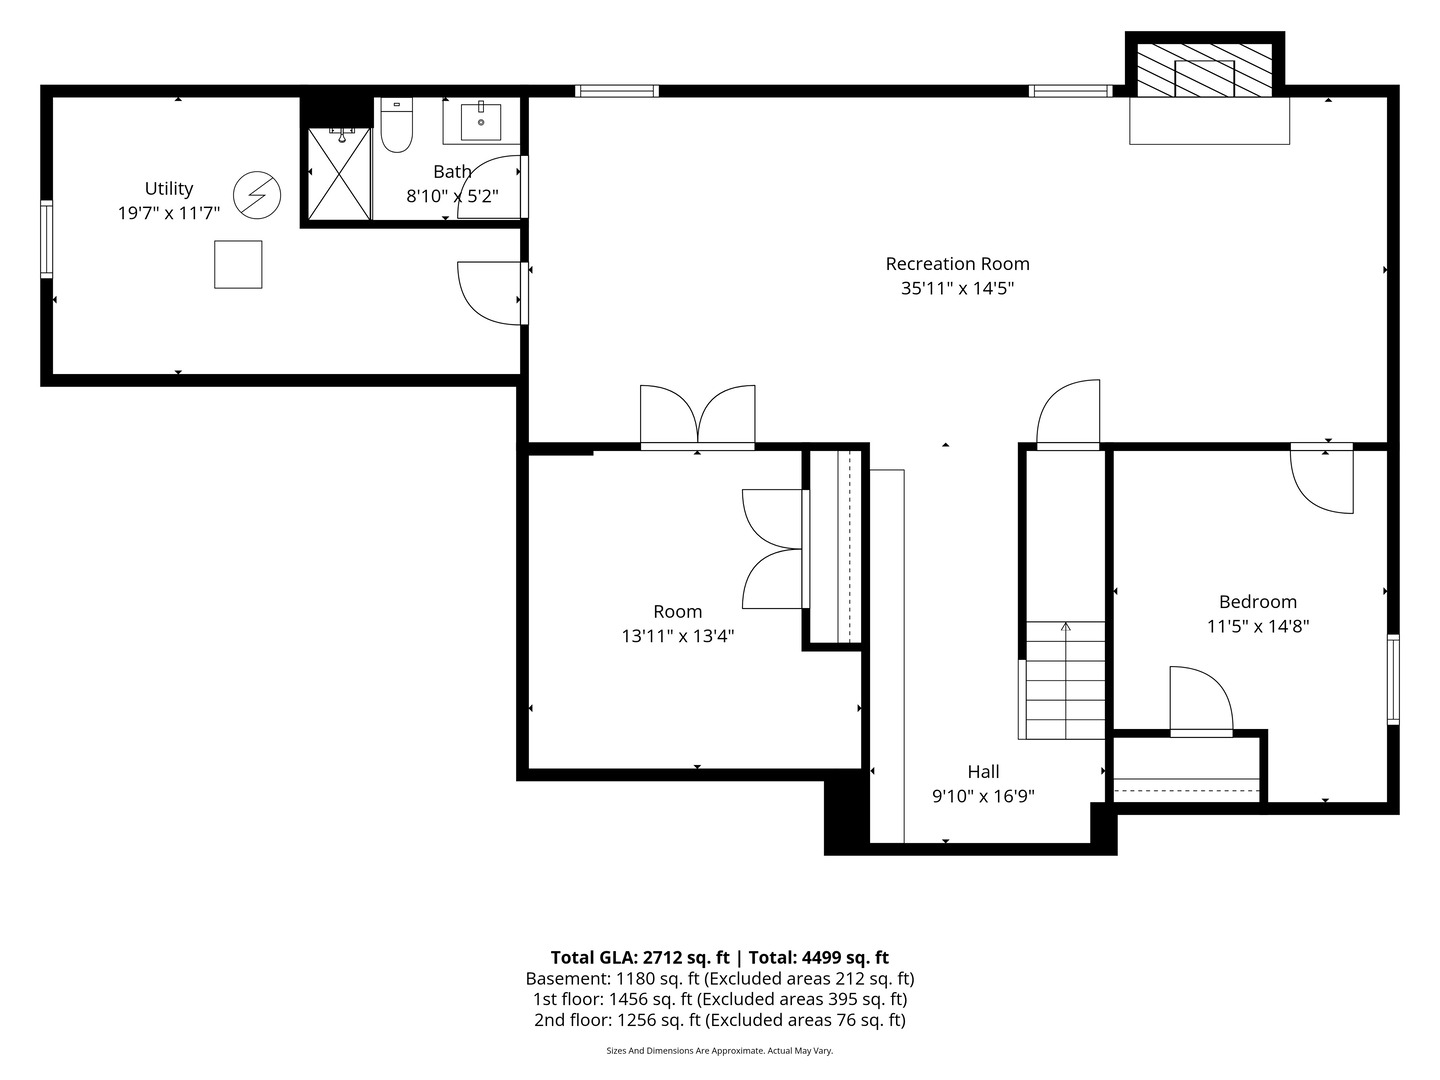
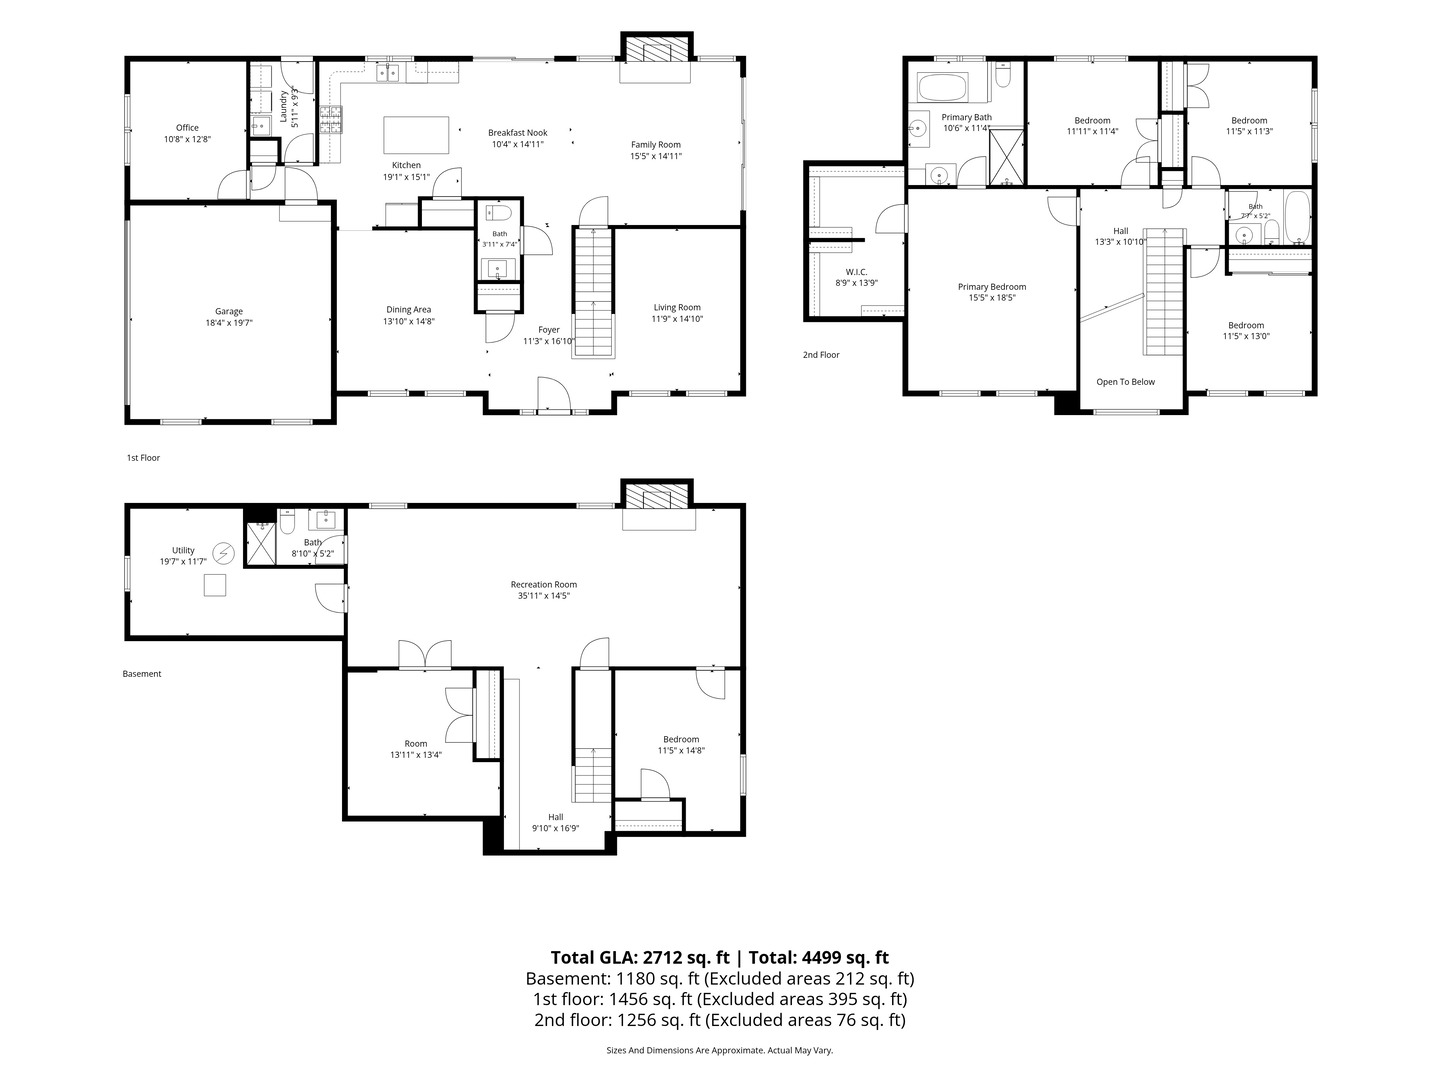
Impressive updates and timeless finishes come together in this spacious, newer-resale family home filled with natural light. A welcoming two-story foyer opens to a stylish front cocktail/sitting room, the perfect spot for entertaining, relaxing with a drink or enjoying a quiet conversation, along with a separate formal dining room. The updated white kitchen features quartz countertops, tile backsplash, stainless apron-front sink, center island, pantry closet and newer stainless-steel appliances. Added recessed lighting enhances both the kitchen and family room, where a brick fireplace with gas logs and two sets of sliding doors create an inviting gathering space. The first floor also offers a private office or playroom and a convenient laundry room with utility sink, cabinetry and exterior access. Additional improvements include updated lighting throughout, crown molding on the main level and hardwood flooring throughout the first and second floors. Upstairs, the oversized primary suite features custom closets and a beautifully updated bath with separate shower, soaking tub, custom Restoration Hardware vanities, lighting and medicine cabinets. Spacious secondary bedrooms share an updated hall bath highlighted by a vaulted ceiling, skylight, custom cabinetry, lighting and tile. The finished lower level expands the living space with a bedroom, playroom, and recreation room featuring luxury vinyl plank flooring, a second brick fireplace with gas logs and an updated full bath. Additional improvements include newer carpeting on both staircases, fresh paint and newer HVAC. Outside, enjoy a professionally landscaped and fully fenced yard with patio, landscape lighting and dedicated dog run. Outstanding location, just TWO BLOCKS TO BERENS PARK, offers playgrounds, sports fields, basketball courts, sand volleyball, walking and running trails, sledding hill, spray ground, batting cages, mini golf, and more. Convenient to schools and parks, this move-in-ready home combines exceptional living space, extensive updates and a fantastic Elmhurst location. Love Local. Love Elmhurst.

5
beds

4
baths

2,565 Sq.Ft. LIVING AREA

8,193.64 Sq.Ft. lot

Tim Schiller

Tim Schiller

Amy Schiller

Amy Schiller

Features & Amenities

Interior

  • total bedrooms5
  • Total bathrooms4
  • full bathrooms3
  • half bathroom1
  • Laundry room Main Level
  • Flooring Hardwood
  • Fireplace Gas Log
  • APPLIANCES Range, Microwave, Dishwasher, Refrigerator, Washer, Dryer, Disposal, Humidifier
  • other interior Features Cathedral Ceiling(s), 1st Floor Bedroom, Built-in Features, Walk-In Closet(s)

Area & Lot

  • Status For Sale
  • Living Area2,565 Sq.Ft.
  • Lot Area8,193.64 Sq.Ft.
  • MLS® ID12744664
  • TypeResidential
  • YEAR BUILT2001
  • NeighborhoodElmhurst
  • Architecture StylesTraditional
  • Elementary SchoolEmerson Elementary School
  • Middle SchoolChurchville Middle School
  • High SchoolYork Community High School
  • School District205

Exterior

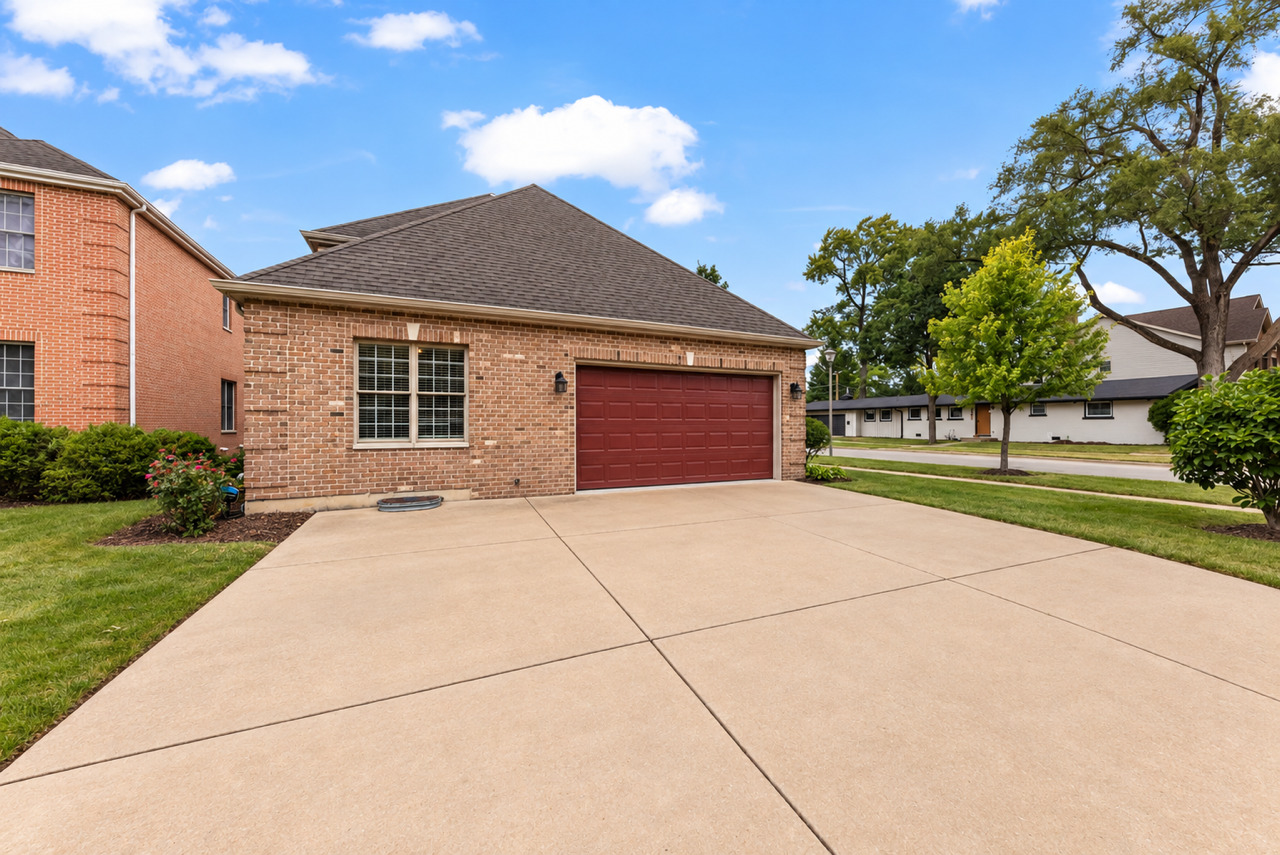
  • Garage Space2.0
  • water SourceLake Michigan
  • roofAsphalt
  • lot featuresCorner Lot
  • parkingConcrete, Garage Door Opener, Yes, Garage Owned, Attached, Garage
  • HEAT TYPENatural Gas, Forced Air, Indv Controls, Zoned
  • AIR CONDITIONINGCentral Air, Zoned
  • sewerPublic Sewer
  • SubstructureConcrete Perimeter

Financial

  • Sales Price$1,199,900
  • Real Estate Tax $15,550/yr

Elmhurst

Elmhurst is home to more than 40,000 residents who enjoy everything this vibrant community has to offer..

Explore

Move With Us

The Schiller Team is committed to going above and beyond for each and every client and ultimately providing the best service and real estate experience possible. This philosophy ensures that we are always available to listen, share our expertise and respond quickly to our clients’ individual needs. Leveraging the most innovative marketing and technology in the business, we aim to maximize results for our clients and continually exceed their expectations. We believe the most important qualities in a real estate broker are integrity, expert local market knowledge, effective negotiation skills and strong technological abilities. The Schiller Team was built on these qualities, and they continue to be the foundation for our growth and success.

Follow Us on Instagram