3111 Drury Lane
3111 Drury Lane
3111 Drury Lane
3111 Drury Lane
3111 Drury Lane
3111 Drury Lane
3111 Drury Lane
3111 Drury Lane
3111 Drury Lane
3111 Drury Lane
3111 Drury Lane
3111 Drury Lane
3111 Drury Lane
3111 Drury Lane
3111 Drury Lane
3111 Drury Lane
3111 Drury Lane
3111 Drury Lane
3111 Drury Lane
3111 Drury Lane
3111 Drury Lane
3111 Drury Lane
3111 Drury Lane
3111 Drury Lane
3111 Drury Lane
3111 Drury Lane
3111 Drury Lane
3111 Drury Lane
3111 Drury Lane
SEE ALL PHOTOS
3111 Drury Lane
3111 Drury Lane
3111 Drury Lane
3111 Drury Lane
3111 Drury Lane
3111 Drury Lane
3111 Drury Lane
3111 Drury Lane
3111 Drury Lane
3111 Drury Lane
3111 Drury Lane
3111 Drury Lane
3111 Drury Lane
3111 Drury Lane
3111 Drury Lane
3111 Drury Lane
3111 Drury Lane
3111 Drury Lane
3111 Drury Lane
3111 Drury Lane
3111 Drury Lane
3111 Drury Lane
3111 Drury Lane
3111 Drury Lane
3111 Drury Lane
3111 Drury Lane
3111 Drury Lane
3111 Drury Lane
3111 Drury Lane
Listed by Katie Chivilo with @properties Christie's International Real Estate 630-373-4392
For Sale

3111 Drury Lane

3111 Drury Lane, Carpentersville, IL 60110

$425,000
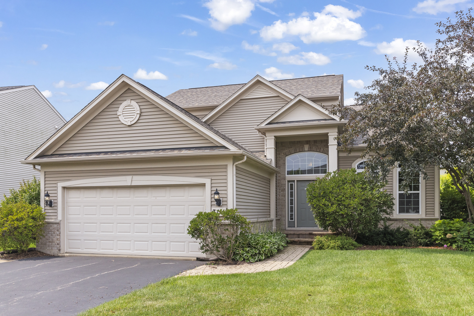
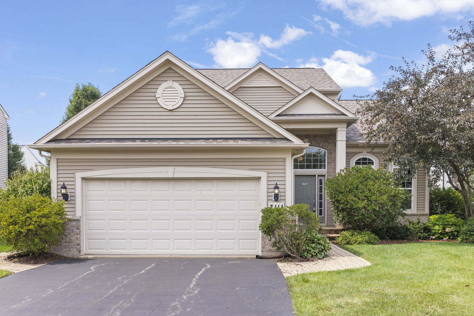
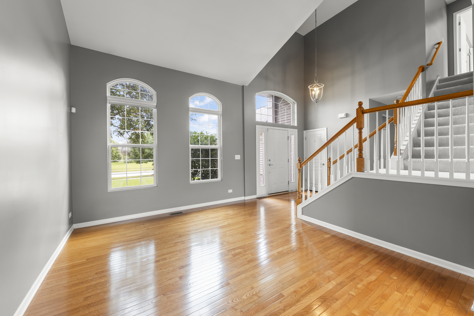
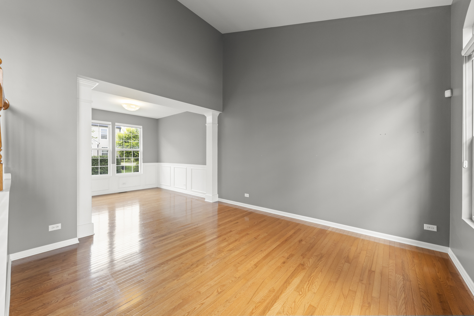
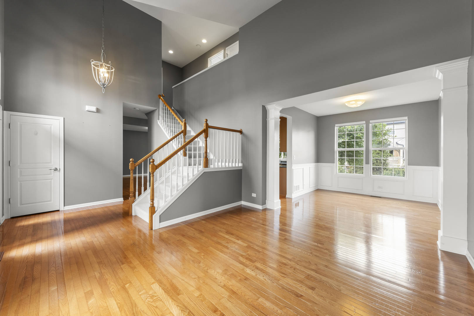
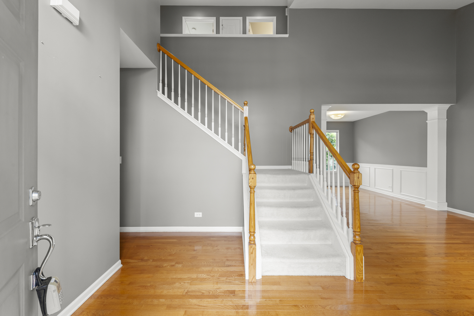
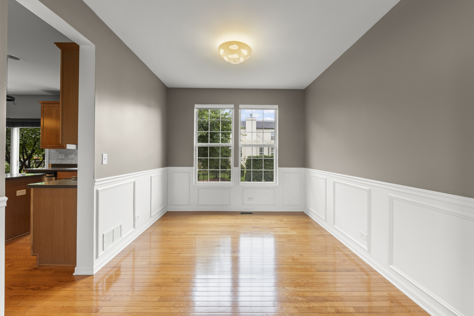
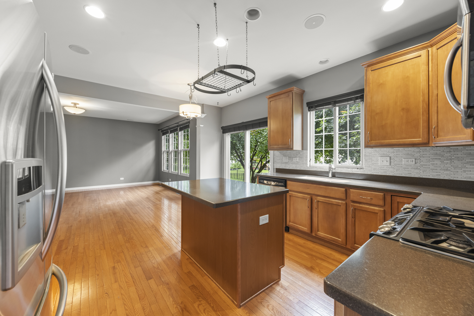
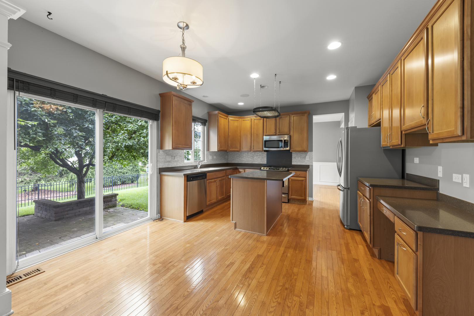
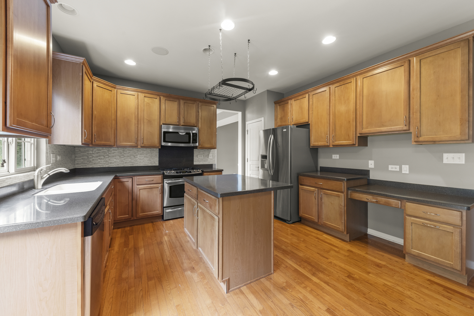
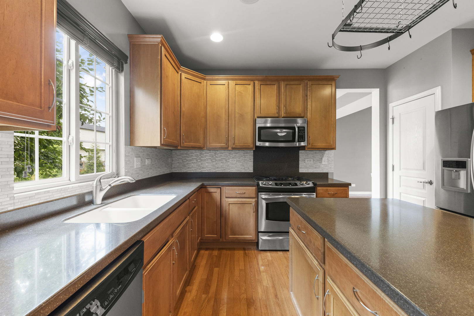
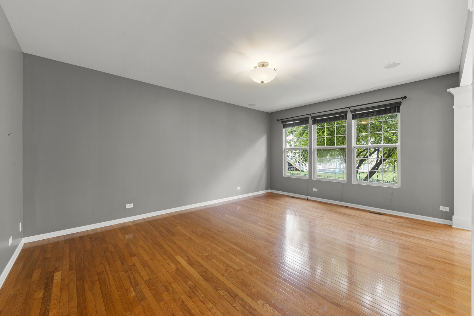
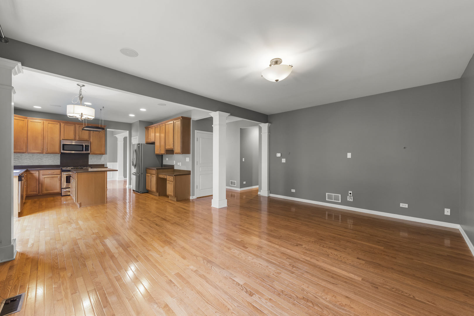
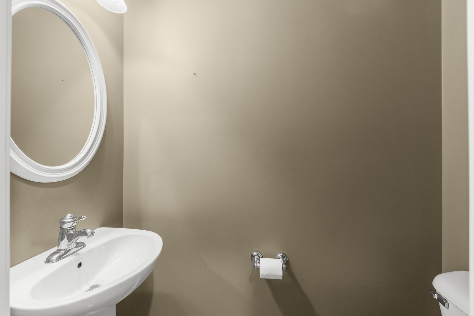
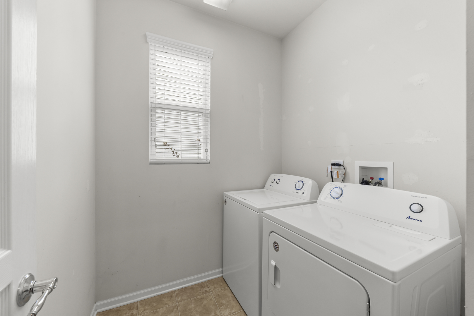
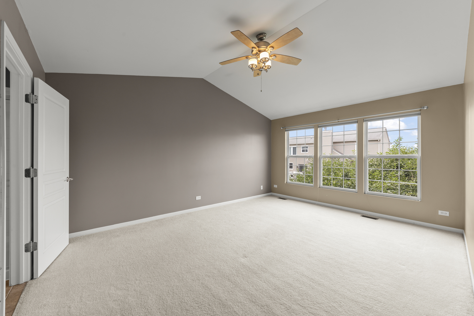
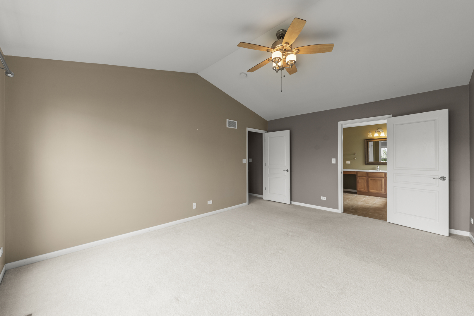
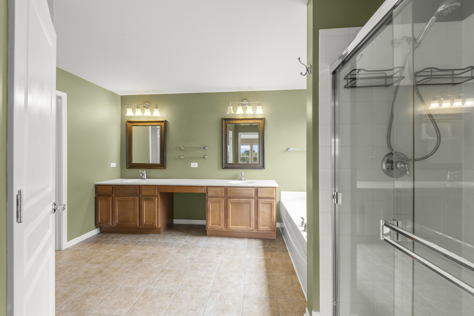
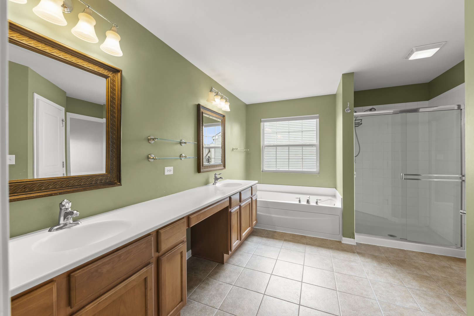
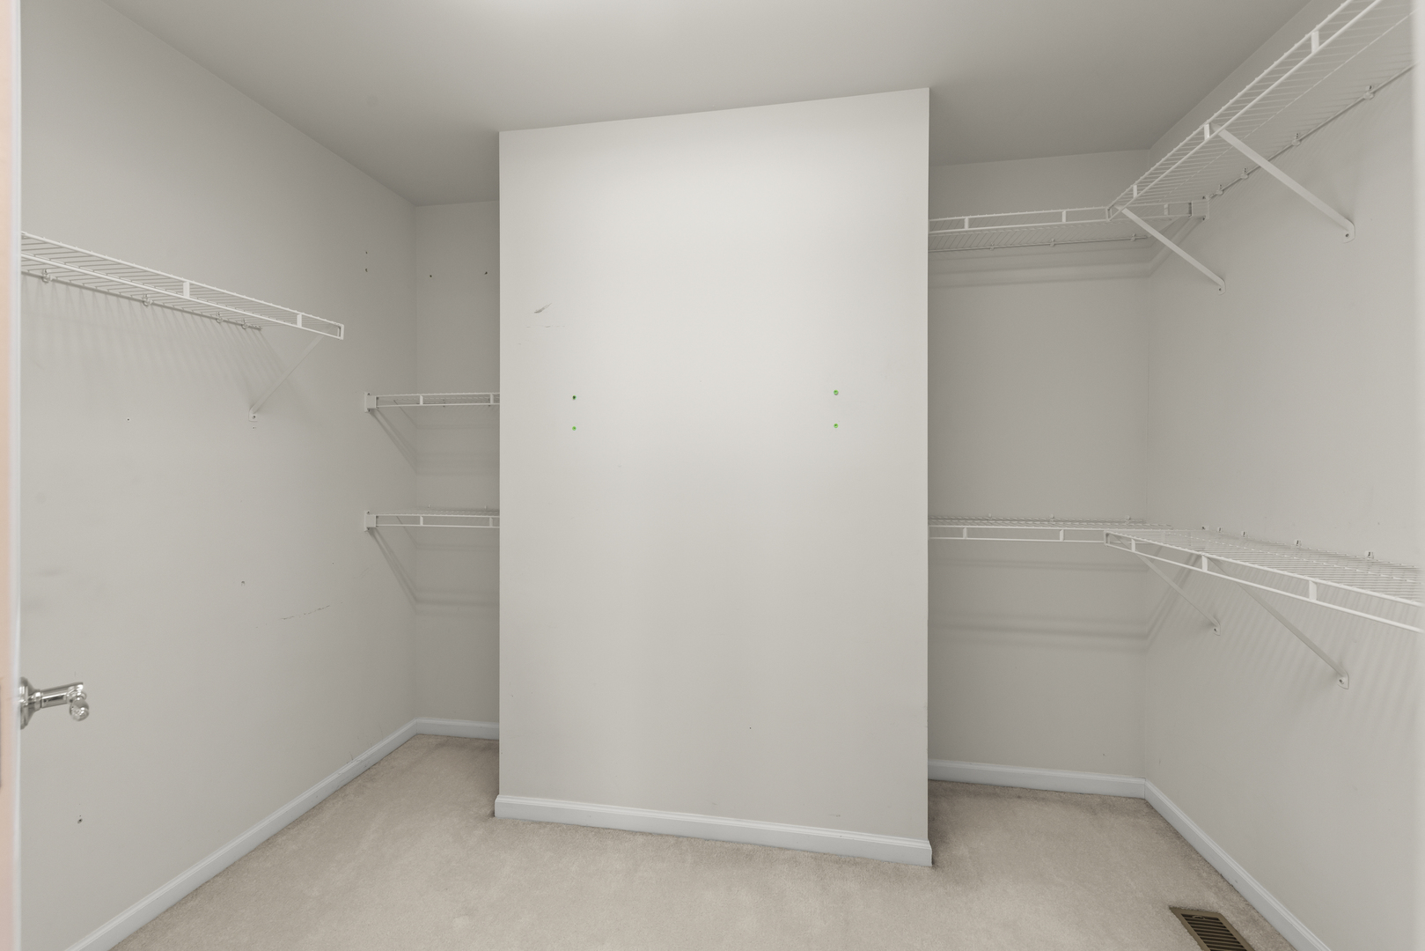
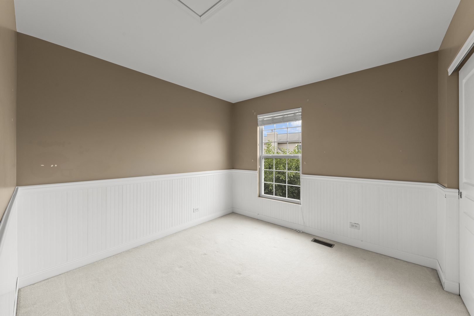
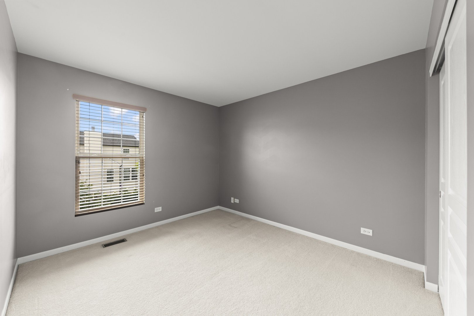
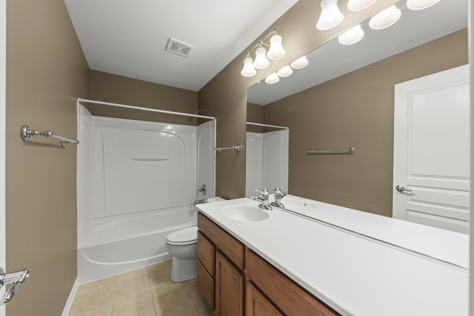
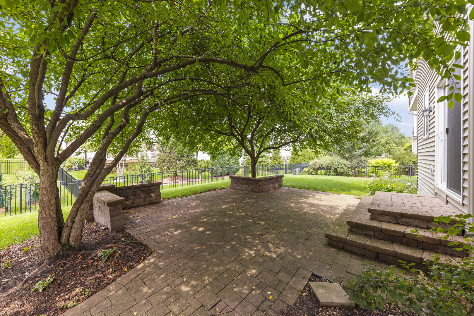
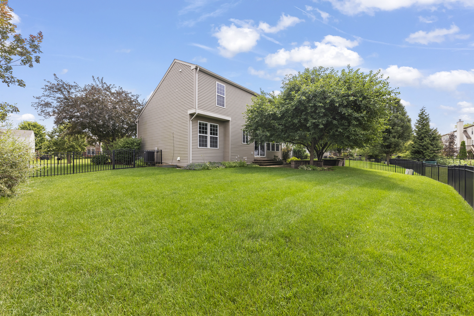
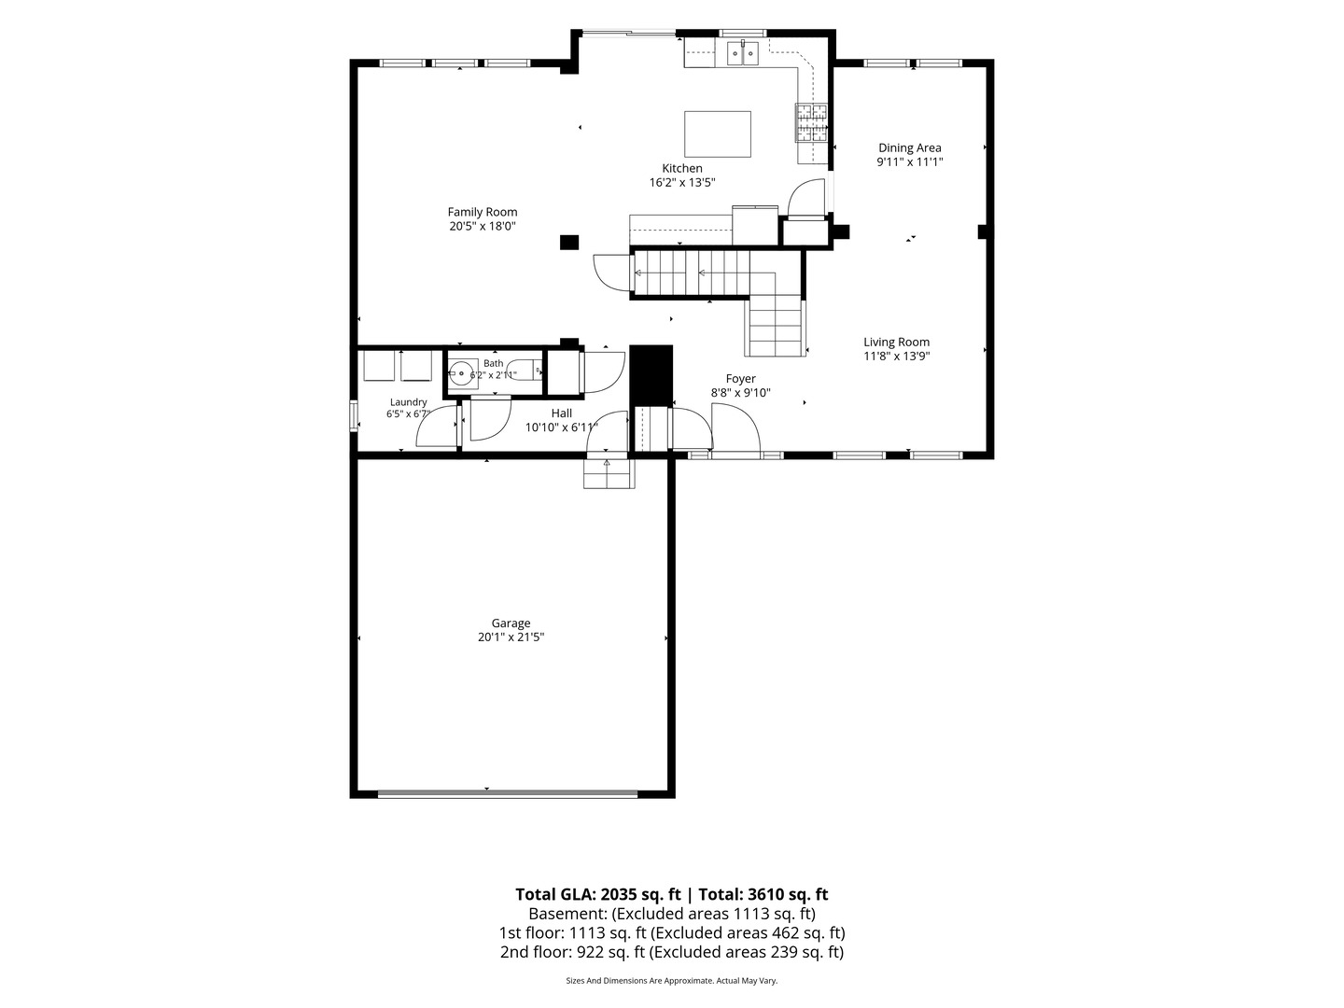
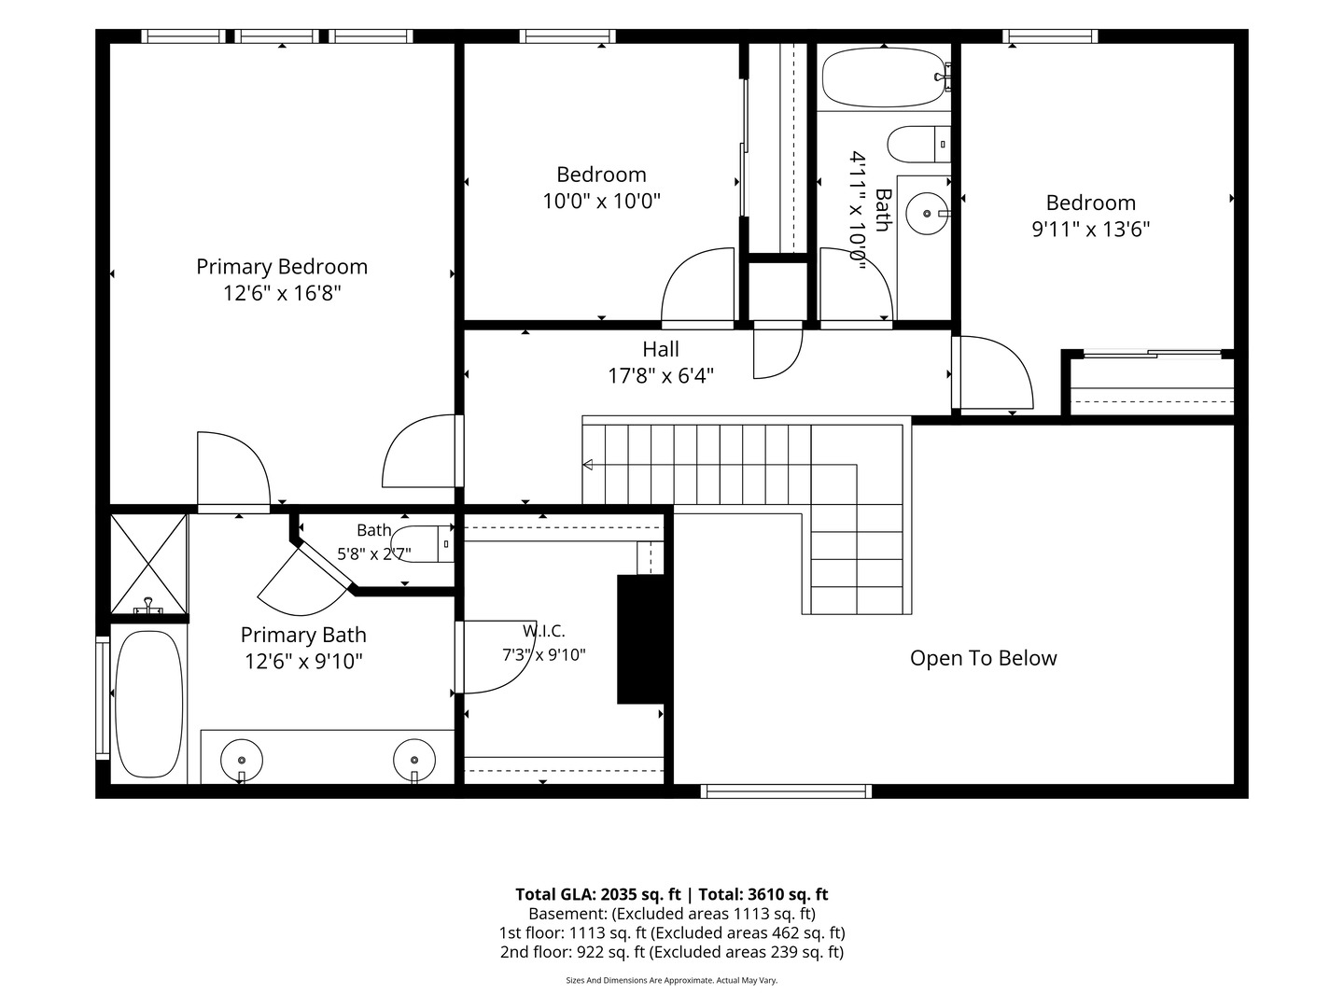
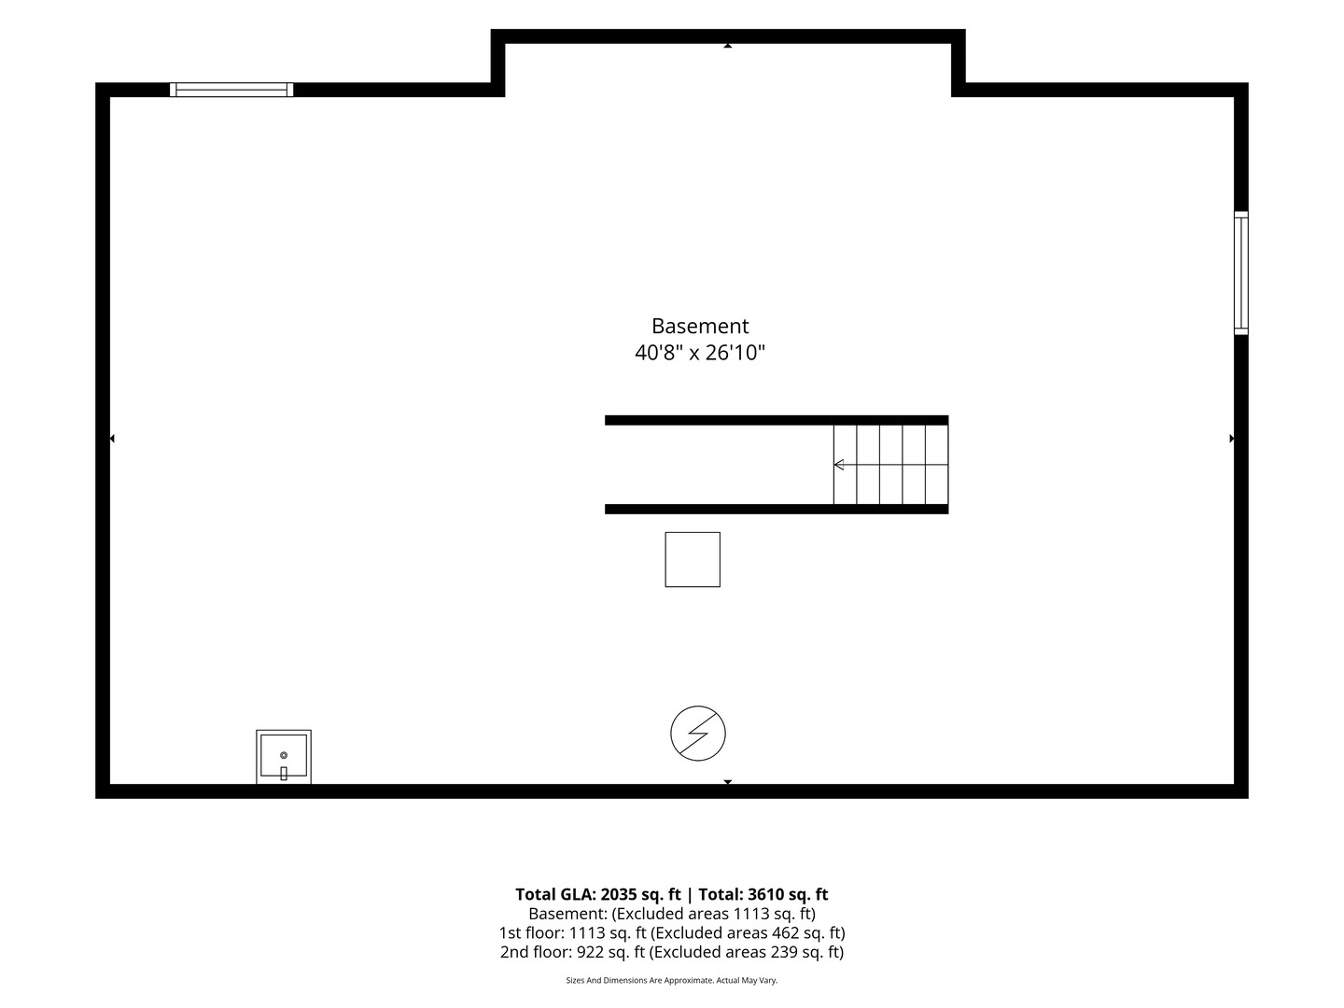
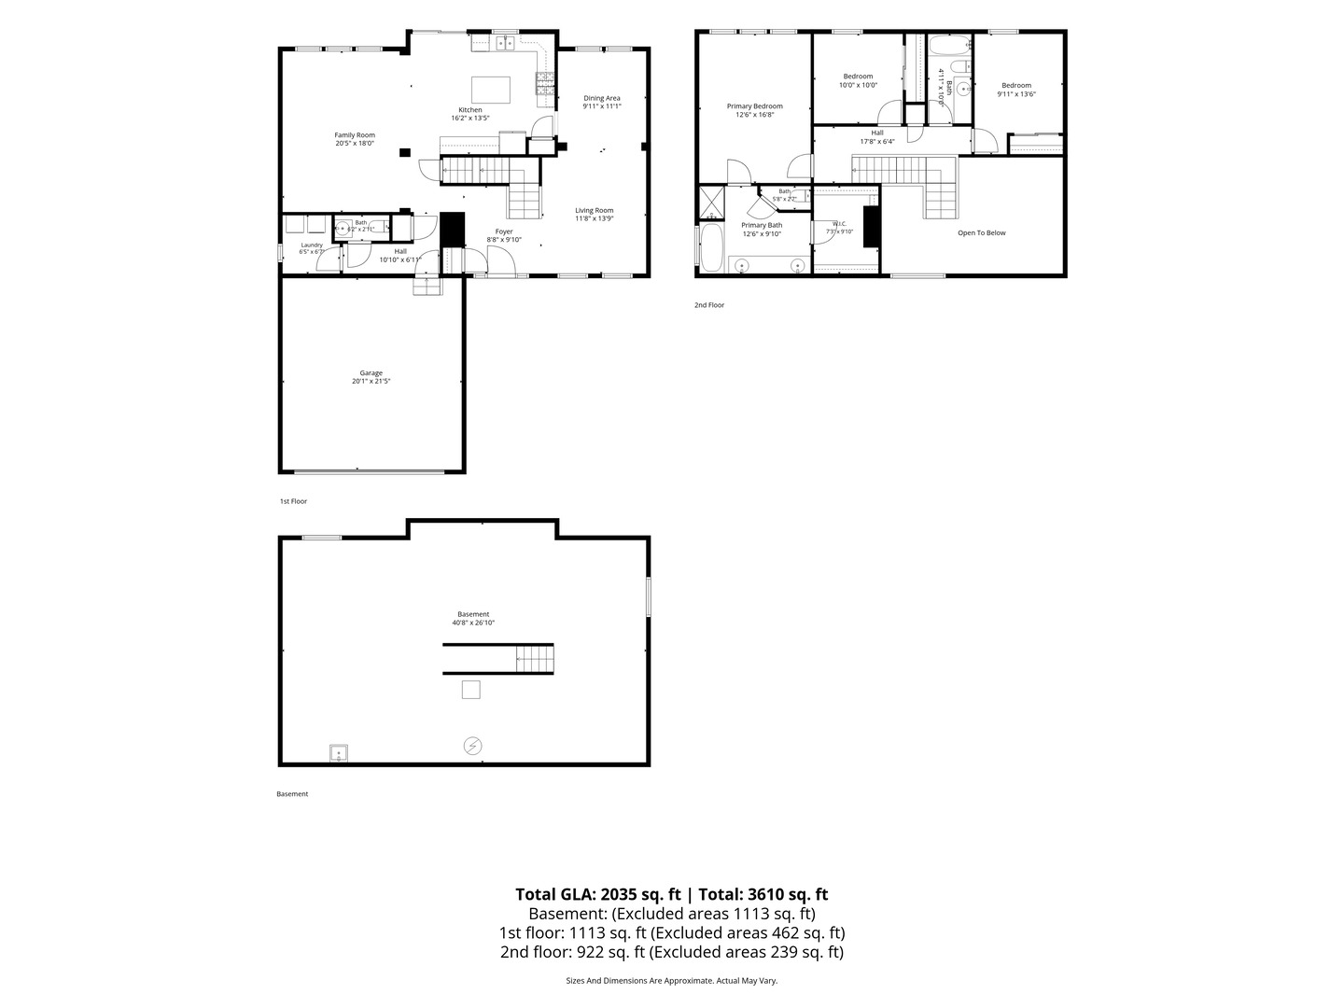
Beautiful two-story home in the sought-after Winchester Glen subdivision. Step inside to a bright, open floor plan featuring a dramatic two-story foyer. The spacious kitchen offers ample cabinetry, generous counter space, and stainless steel appliances, flowing seamlessly into the main living areas-perfect for everyday living and entertaining. The inviting family room has a sliding door to the fully fenced, brick paver patio. The first floor also includes a separate dining room along with a convenient powder room and first floor laundry room. Upstairs, you'll find three spacious bedrooms, including an impressive primary suite complete with a walk-in closet, and a beautiful en-suite bathroom featuring a double vanity, soaking tub, and separate shower. Outside, enjoy a large fenced backyard with plenty of room to relax, entertain, or play. The full unfinished basement offers endless possibilities for future living space, a home gym, recreation room, or abundant storage. Ideally located just minutes from the Randall Road corridor, you'll enjoy easy access to shopping, restaurants, entertainment, Randall Oaks Park and zoo, the Recreation Center, golf course, and I-90 for an easy commute. Also, enjoy acres of preserved open space, scenic walking and biking trails, a recently upgraded playground, and a welcoming neighborhood.

8/16/2026 12:00PM - 2:00PM CDT

3
beds

3
baths

2,008 Sq.Ft. LIVING AREA

Tim Schiller

Tim Schiller

Features & Amenities

Interior

  • total bedrooms3
  • Total bathrooms3
  • full bathrooms2
  • half bathroom1

Area & Lot

  • Status For Sale
  • OPEN HOUSE

    8/16/2026 12:00PM - 2:00PM CDT

  • Living Area2,008 Sq.Ft.
  • MLS® ID12731907
  • TypeResidential
  • YEAR BUILT2007
  • Elementary SchoolLiberty Elementary School
  • Middle SchoolDundee Middle School
  • High SchoolH D Jacobs High School
  • School District300

Exterior

  • Garage Space2.0
  • water SourcePublic
  • parkingYes, Attached, Garage
  • HEAT TYPENatural Gas, Forced Air
  • AIR CONDITIONINGCentral Air
  • sewerPublic Sewer

Financial

  • Sales Price$425,000
  • Real Estate Tax $9,294/yr
  • HOA $110/3 mos

Move With Us

The Schiller Team is committed to going above and beyond for each and every client and ultimately providing the best service and real estate experience possible. This philosophy ensures that we are always available to listen, share our expertise and respond quickly to our clients’ individual needs. Leveraging the most innovative marketing and technology in the business, we aim to maximize results for our clients and continually exceed their expectations. We believe the most important qualities in a real estate broker are integrity, expert local market knowledge, effective negotiation skills and strong technological abilities. The Schiller Team was built on these qualities, and they continue to be the foundation for our growth and success.

Follow Us on Instagram