253 E Wilson Street
253 E Wilson Street
253 E Wilson Street
253 E Wilson Street
253 E Wilson Street
253 E Wilson Street
253 E Wilson Street
253 E Wilson Street
253 E Wilson Street
253 E Wilson Street
253 E Wilson Street
253 E Wilson Street
253 E Wilson Street
253 E Wilson Street
253 E Wilson Street
253 E Wilson Street
253 E Wilson Street
253 E Wilson Street
253 E Wilson Street
253 E Wilson Street
253 E Wilson Street
253 E Wilson Street
253 E Wilson Street
253 E Wilson Street
253 E Wilson Street
253 E Wilson Street
253 E Wilson Street
253 E Wilson Street
253 E Wilson Street
253 E Wilson Street
253 E Wilson Street
253 E Wilson Street
253 E Wilson Street
253 E Wilson Street
253 E Wilson Street
253 E Wilson Street
253 E Wilson Street
253 E Wilson Street
253 E Wilson Street
SEE ALL PHOTOS
253 E Wilson Street
253 E Wilson Street
253 E Wilson Street
253 E Wilson Street
253 E Wilson Street
253 E Wilson Street
253 E Wilson Street
253 E Wilson Street
253 E Wilson Street
253 E Wilson Street
253 E Wilson Street
253 E Wilson Street
253 E Wilson Street
253 E Wilson Street
253 E Wilson Street
253 E Wilson Street
253 E Wilson Street
253 E Wilson Street
253 E Wilson Street
253 E Wilson Street
253 E Wilson Street
253 E Wilson Street
253 E Wilson Street
253 E Wilson Street
253 E Wilson Street
253 E Wilson Street
253 E Wilson Street
253 E Wilson Street
253 E Wilson Street
253 E Wilson Street
253 E Wilson Street
253 E Wilson Street
253 E Wilson Street
253 E Wilson Street
253 E Wilson Street
253 E Wilson Street
253 E Wilson Street
253 E Wilson Street
253 E Wilson Street
Listed by Carrie Pikulik with @properties Christie's International Real Estate 630-606-1197
For Sale

253 E Wilson Street

253 E Wilson Street, Elmhurst, IL 60126

$1,675,000
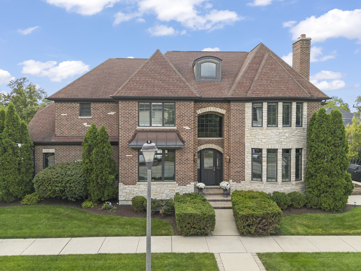
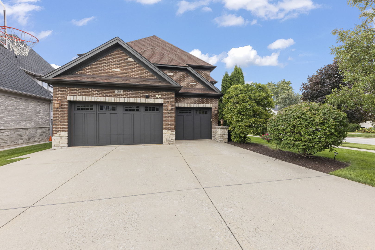
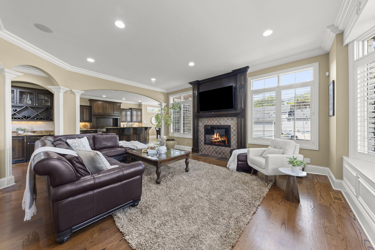
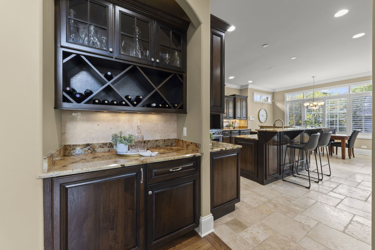
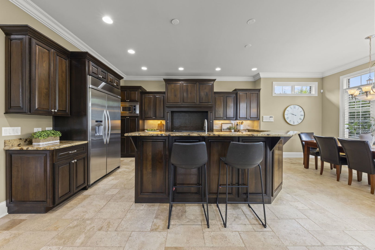
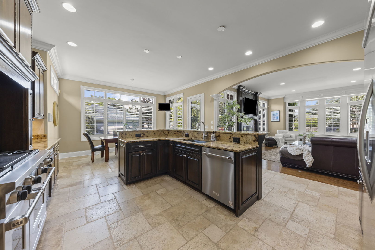
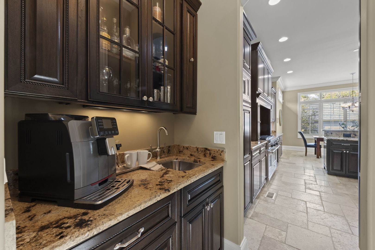
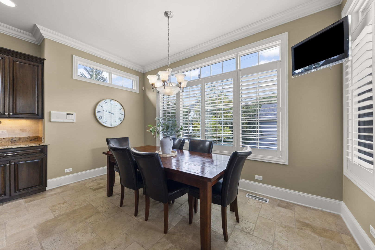
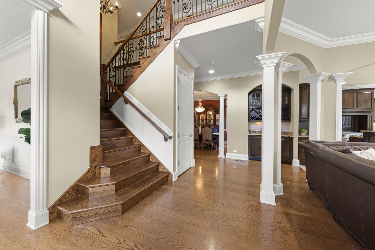
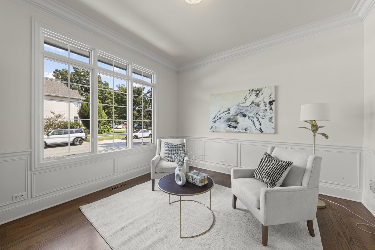
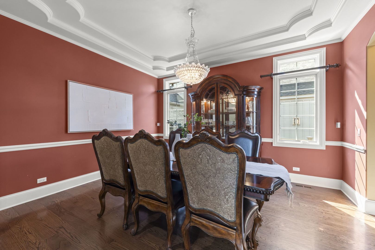
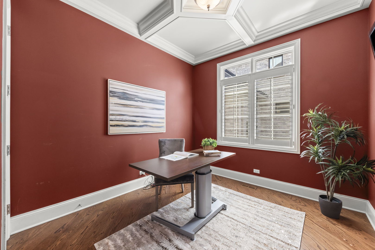
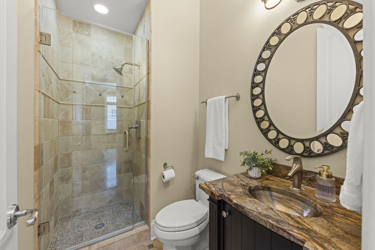
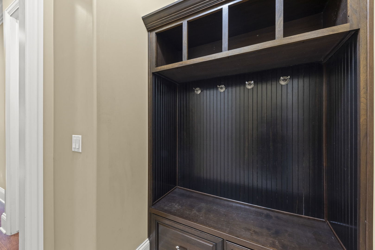
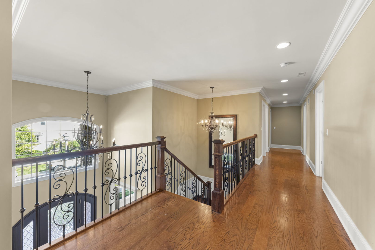
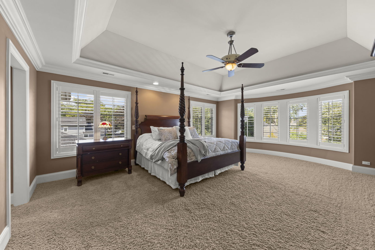
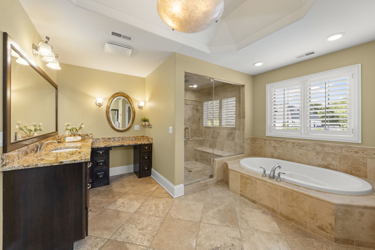
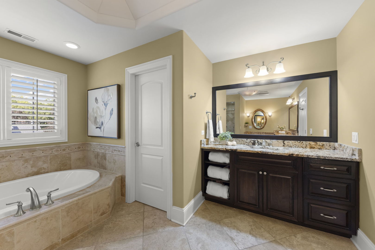
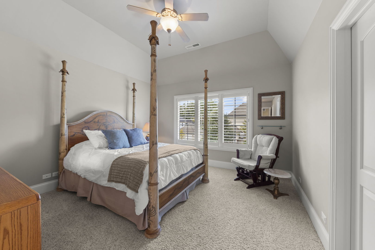
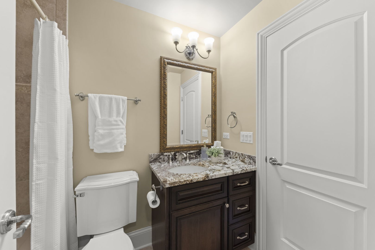
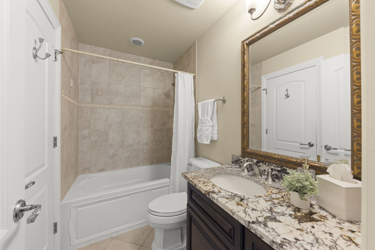
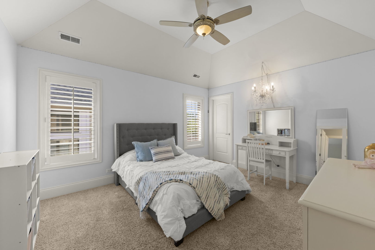
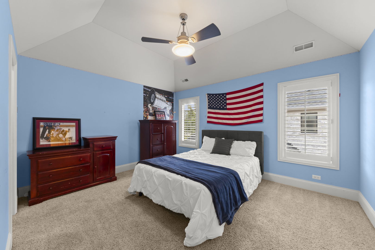
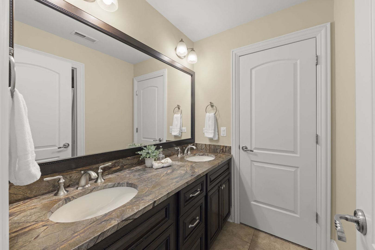
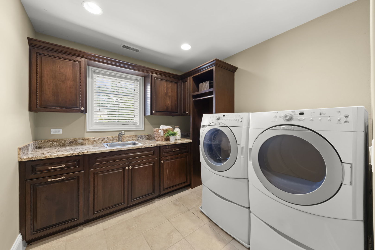
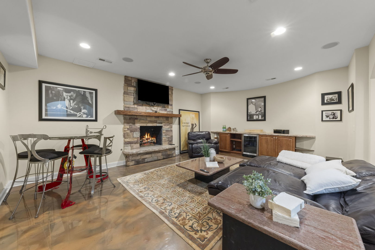
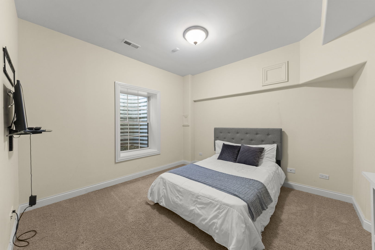
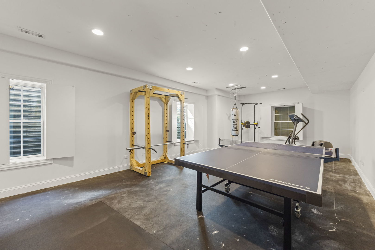
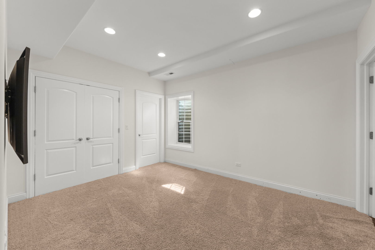
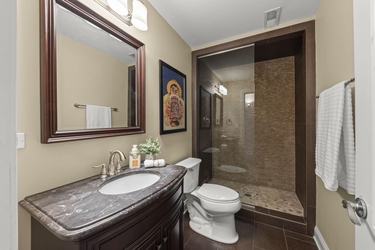
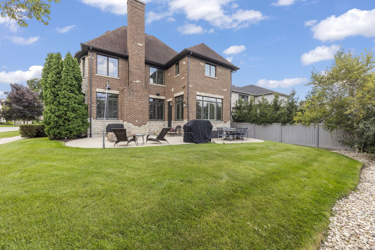
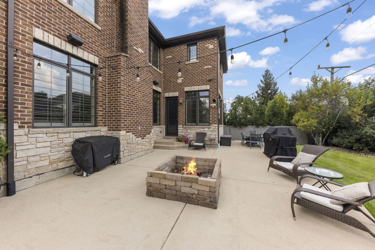
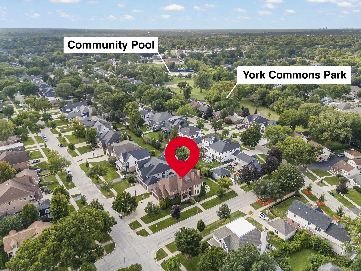
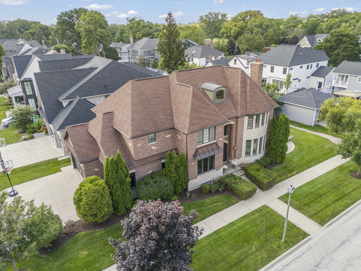
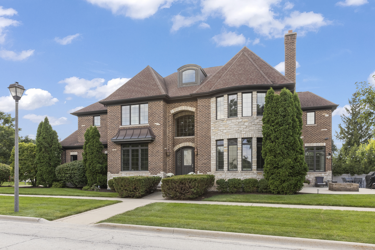
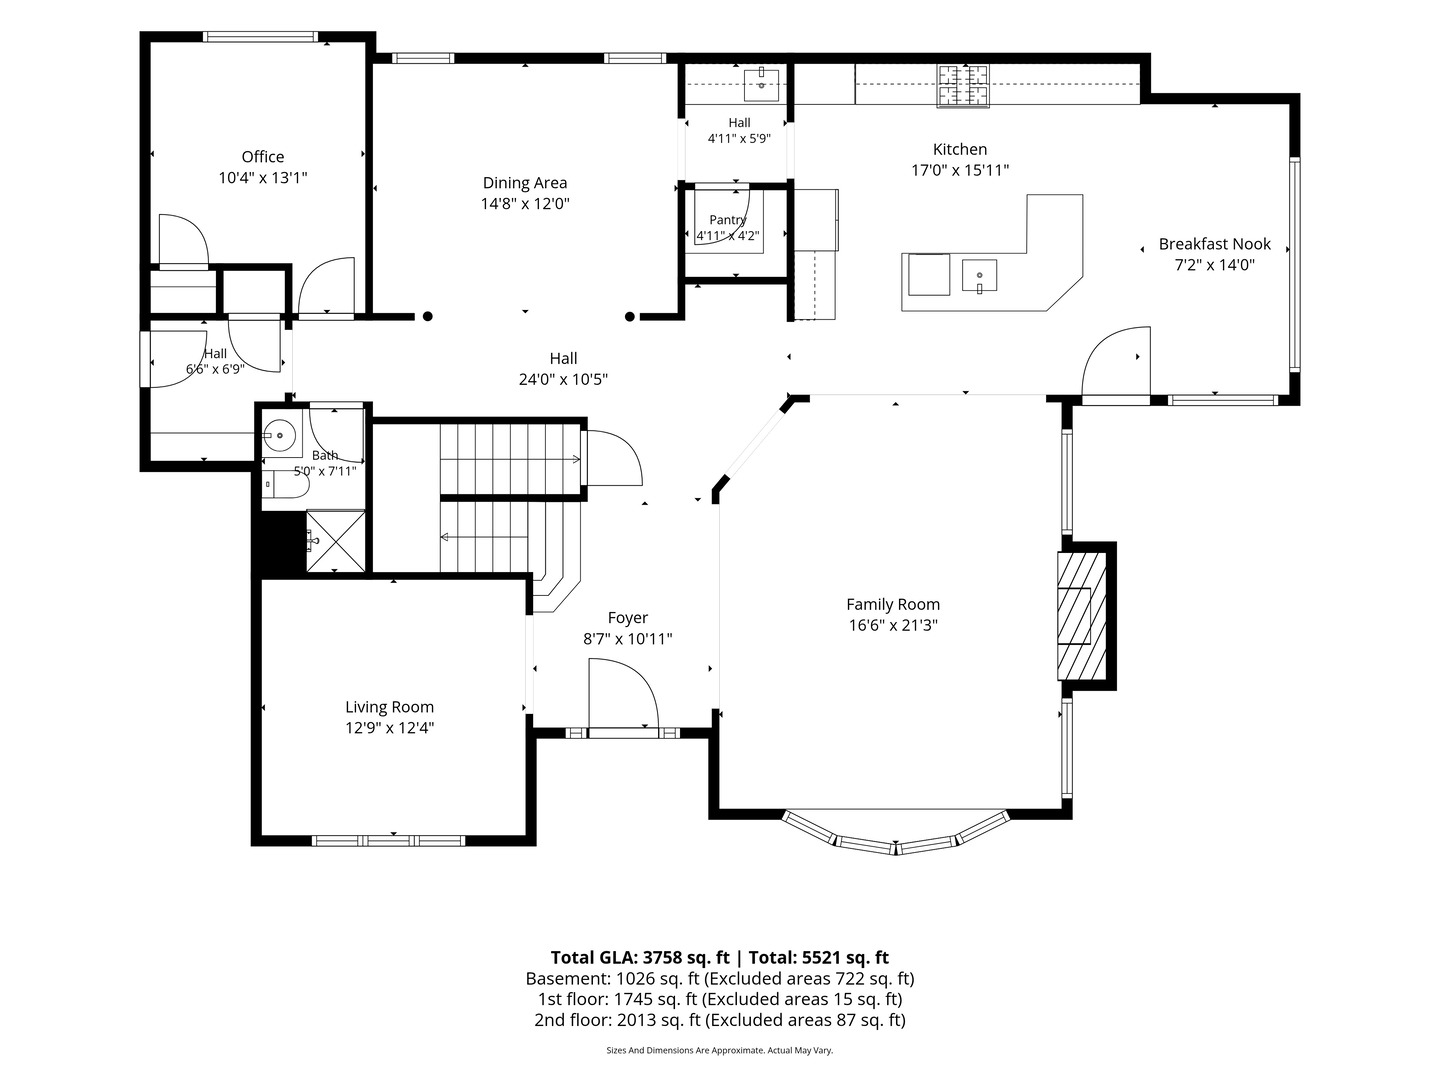
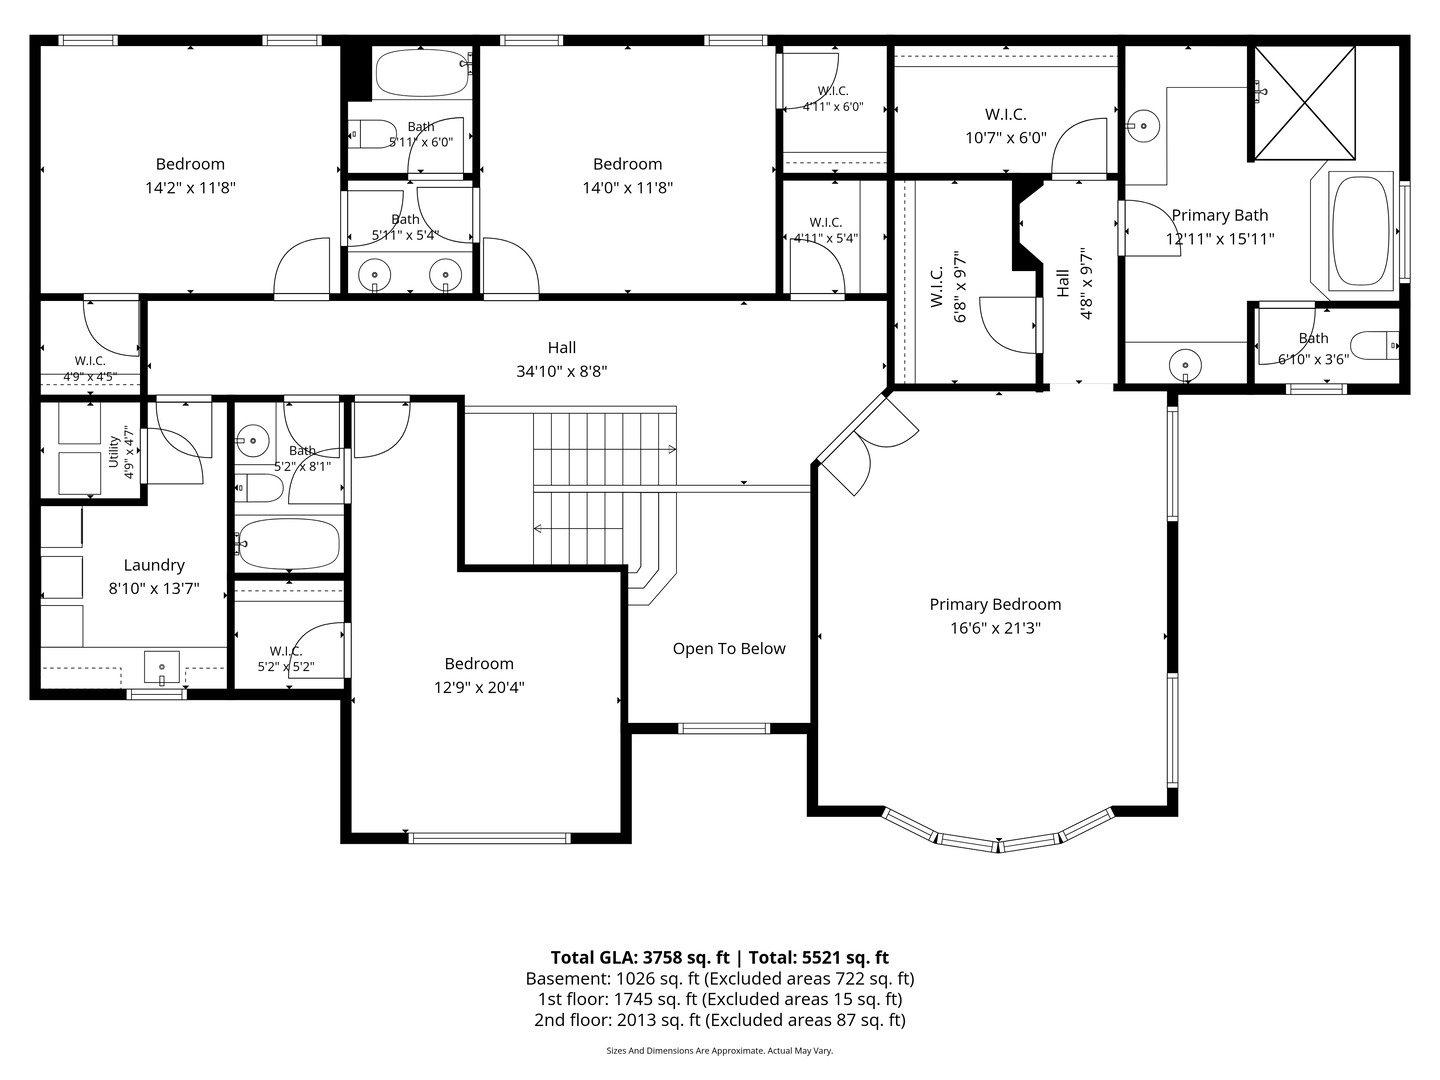
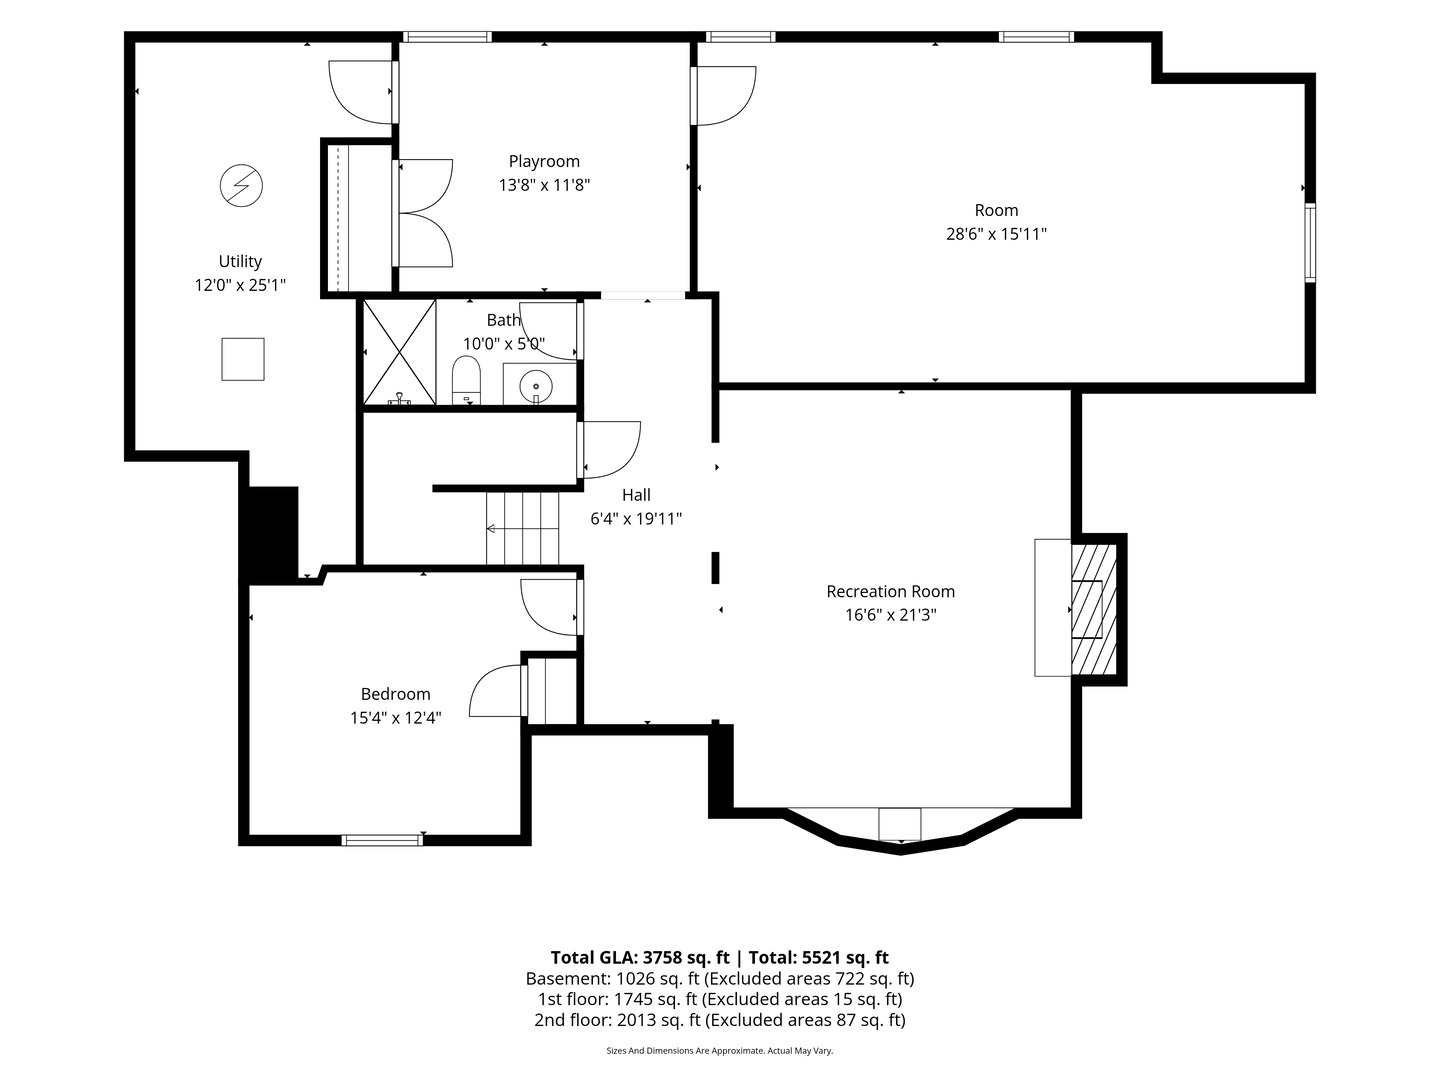
Sophisticated Elmhurst living awaits in this custom high-end home. Ideally located within the desirable Jefferson Elementary District (Blue Ribbon School), this exceptional 2 story brick home includes 4+1 bedrooms, 5 full baths and 3,885 sq ft above grade plus 1,788 sq ft of beautifully finished lower-level space. Set on an impressive 58 X 145 lot, built in 2008, this home blends thoughtful design with elegant comfort. The main level showcases an inviting open floor plan enhanced by high ceilings and doorways, architectural details, large arched doors/doorways, extensive woodwork, custom plantation blinds and surround sound speakers. The family room with fireplace flows seamlessly into a well-appointed kitchen with natural stone floors, high-end appliances, abundant custom cabinetry, walk-in and butler's pantries, breakfast room, and bar area. Rich hardwoods continue throughout, complemented by a front living room, gracious dining room, private office, full bath, and spacious mudroom with direct access to the three-car garage with epoxy floors. Upstairs, the primary suite offers a serene retreat with two walk-in closets and a spa-like bath featuring dual vanities, a dedicated makeup vanity, soaking tub, custom natural stone deluxe steam shower and heated floors. An additional en-suite bedroom, two generously sized bedrooms with a Jack-and-Jill bath, and a large laundry room with extensive cabinetry complete the second level. The finished lower level is an entertainer's dream, featuring a recreation room with epoxy flooring, stone fireplace, and built-ins, plus a fifth bedroom, full bath, playroom, and an expansive flex room, ideal for a studio, gym, hobbies, or additional living space. Outdoor living is equally inviting with direct kitchen access to a private side yard and patio with gas line and fire pit. A rare offering of scale, design, and flexibility in a sought-after Elmhurst location. 3 blocks to Jefferson Elementary School and York Commons Park / Smalley Pool. 2 Miles to downtown Elmhurst and Metra. 1 mile to the Illinois Prairie Path.

9/13/2026 1:00PM - 3:00PM CDT

5
beds

5
baths

3,885 Sq.Ft. LIVING AREA

Tim Schiller

Tim Schiller

Features & Amenities

Interior

  • total bedrooms5
  • Total bathrooms5
  • full bathrooms5
  • Laundry room Upper Level, Sink
  • Flooring Hardwood, Carpet
  • Fireplace Gas Starter
  • APPLIANCES Microwave, Dishwasher, High End Refrigerator, Bar Fridge, Washer, Dryer, Disposal, Stainless Steel Appliance(s), Wine Refrigerator, Cooktop, Oven, Range Hood
  • other interior Features Cathedral Ceiling(s), Dry Bar, Wet Bar, 1st Floor Full Bath, Built-in Features, Walk-In Closet(s), Coffered Ceiling(s), Open Floorplan, Special Millwork, Separate Dining Room, Pantry

Area & Lot

  • Status For Sale
  • OPEN HOUSE

    9/13/2026 1:00PM - 3:00PM CDT

  • Living Area3,885 Sq.Ft.
  • MLS® ID12755001
  • TypeResidential
  • YEAR BUILT2008
  • NeighborhoodElmhurst
  • Architecture StylesTraditional
  • Elementary SchoolJefferson Elementary School
  • Middle SchoolBryan Middle School
  • High SchoolYork Community High School
  • School District205

Exterior

  • Garage Space3.0
  • water SourceLake Michigan
  • roofAsphalt
  • lot featuresCorner Lot
  • parkingConcrete, Garage Door Opener, Yes, Garage Owned, Attached, Garage
  • HEAT TYPENatural Gas, Forced Air, Radiant Floor
  • AIR CONDITIONINGCentral Air
  • sewerPublic Sewer
  • SubstructureConcrete Perimeter
  • other exterior FeaturesFire Pit

Financial

  • Sales Price$1,675,000
  • Real Estate Tax $24,244/yr

Elmhurst

Elmhurst is home to more than 40,000 residents who enjoy everything this vibrant community has to offer..

Explore

Move With Us

The Schiller Team is committed to going above and beyond for each and every client and ultimately providing the best service and real estate experience possible. This philosophy ensures that we are always available to listen, share our expertise and respond quickly to our clients’ individual needs. Leveraging the most innovative marketing and technology in the business, we aim to maximize results for our clients and continually exceed their expectations. We believe the most important qualities in a real estate broker are integrity, expert local market knowledge, effective negotiation skills and strong technological abilities. The Schiller Team was built on these qualities, and they continue to be the foundation for our growth and success.

Follow Us on Instagram