199 N Walnut Street
199 N Walnut Street
199 N Walnut Street
199 N Walnut Street
199 N Walnut Street
199 N Walnut Street
199 N Walnut Street
199 N Walnut Street
199 N Walnut Street
199 N Walnut Street
199 N Walnut Street
199 N Walnut Street
199 N Walnut Street
199 N Walnut Street
199 N Walnut Street
199 N Walnut Street
199 N Walnut Street
199 N Walnut Street
199 N Walnut Street
199 N Walnut Street
199 N Walnut Street
199 N Walnut Street
199 N Walnut Street
199 N Walnut Street
199 N Walnut Street
199 N Walnut Street
199 N Walnut Street
199 N Walnut Street
199 N Walnut Street
199 N Walnut Street
199 N Walnut Street
199 N Walnut Street
199 N Walnut Street
199 N Walnut Street
199 N Walnut Street
199 N Walnut Street
199 N Walnut Street
199 N Walnut Street
199 N Walnut Street
199 N Walnut Street
199 N Walnut Street
199 N Walnut Street
199 N Walnut Street
SEE ALL PHOTOS
199 N Walnut Street
199 N Walnut Street
199 N Walnut Street
199 N Walnut Street
199 N Walnut Street
199 N Walnut Street
199 N Walnut Street
199 N Walnut Street
199 N Walnut Street
199 N Walnut Street
199 N Walnut Street
199 N Walnut Street
199 N Walnut Street
199 N Walnut Street
199 N Walnut Street
199 N Walnut Street
199 N Walnut Street
199 N Walnut Street
199 N Walnut Street
199 N Walnut Street
199 N Walnut Street
199 N Walnut Street
199 N Walnut Street
199 N Walnut Street
199 N Walnut Street
199 N Walnut Street
199 N Walnut Street
199 N Walnut Street
199 N Walnut Street
199 N Walnut Street
199 N Walnut Street
199 N Walnut Street
199 N Walnut Street
199 N Walnut Street
199 N Walnut Street
199 N Walnut Street
199 N Walnut Street
199 N Walnut Street
199 N Walnut Street
199 N Walnut Street
199 N Walnut Street
199 N Walnut Street
199 N Walnut Street
Listed by Amy Schiller with @properties Christie�s Internal Real Estate 630-814-4065
For Sale

199 N Walnut Street

199 N Walnut Street, Elmhurst, IL 60126

$2,150,000
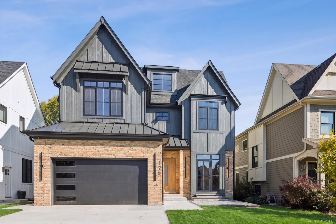
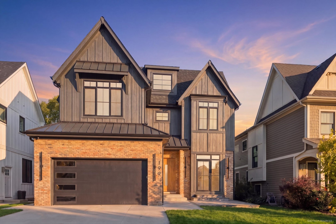
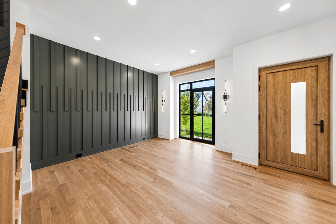
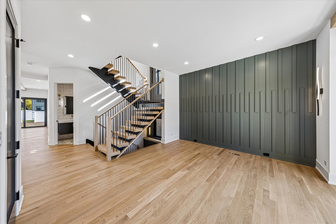
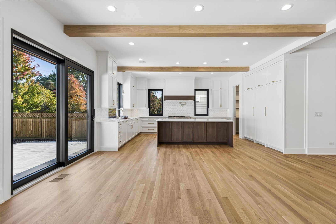
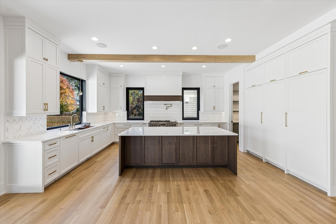
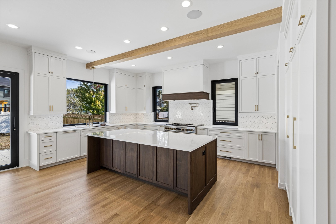
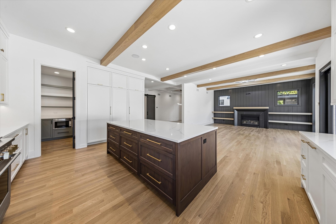
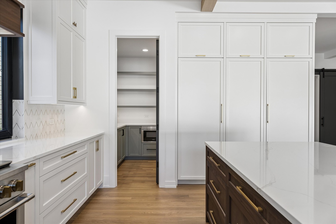
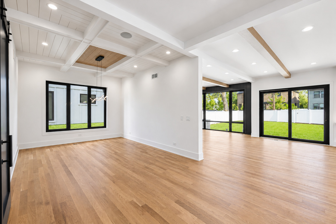
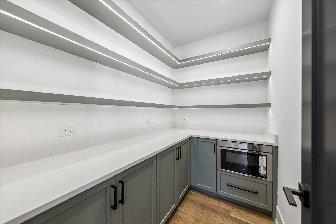
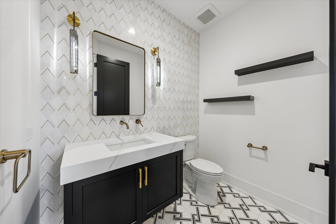
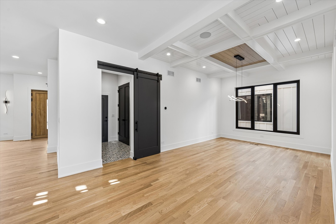
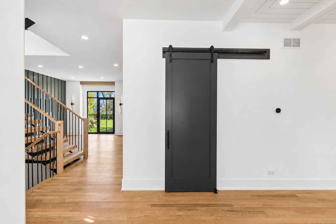
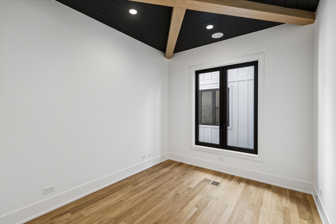
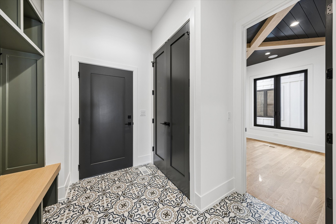
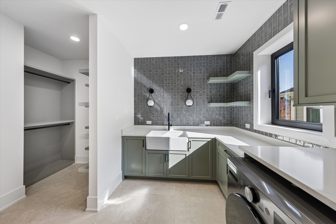
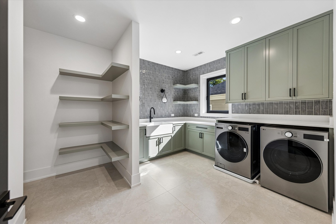
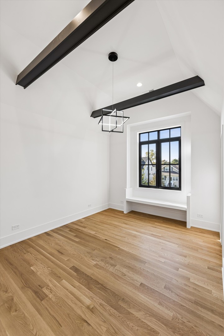
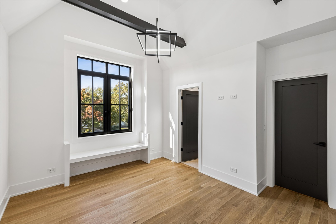
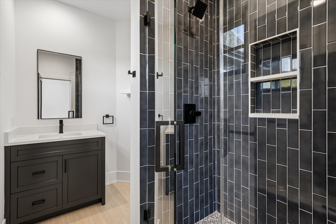
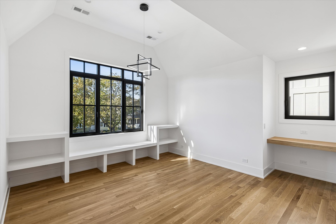
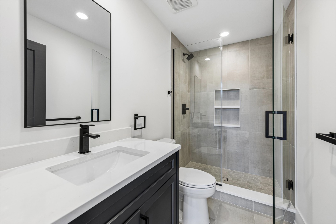
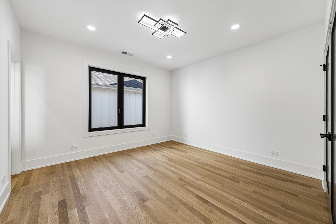
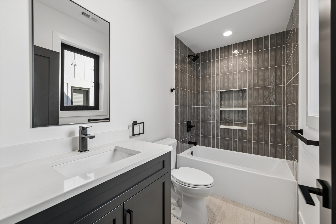
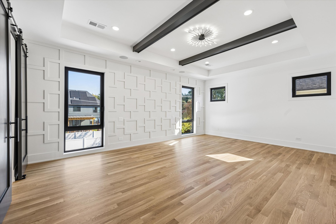
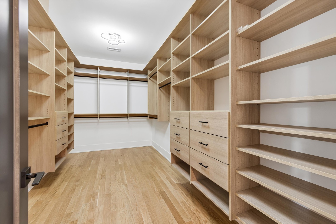
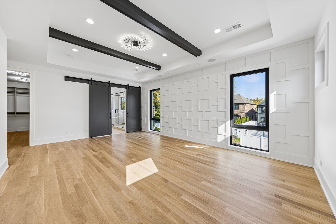
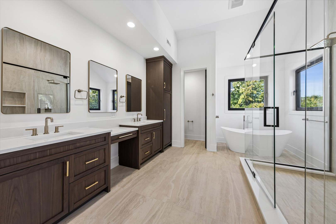
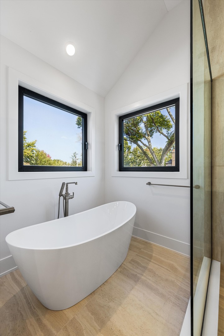
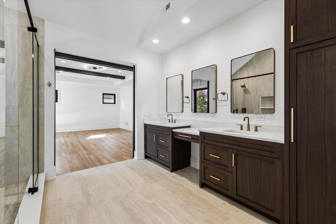
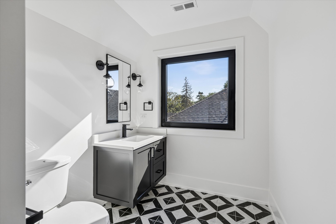
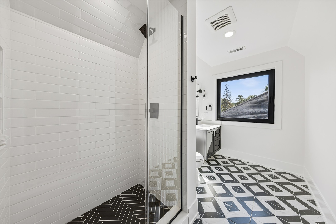
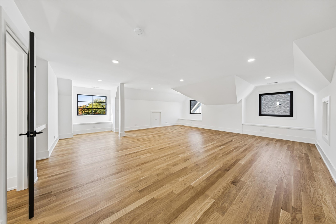
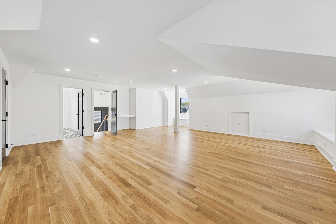
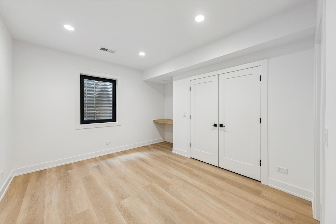
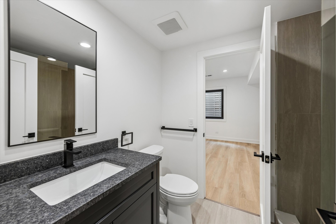
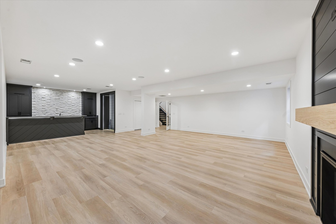
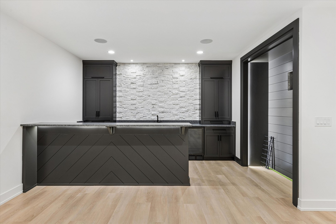
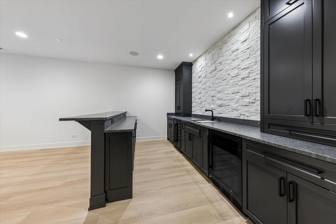
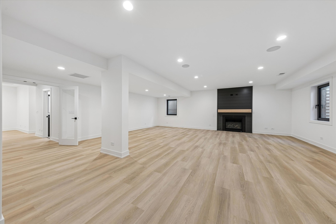
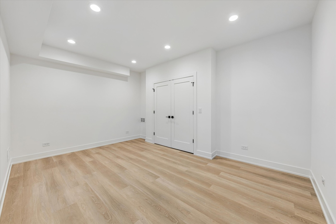
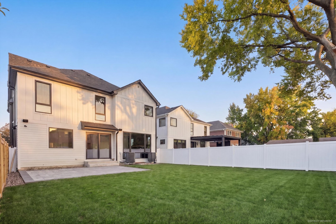
Outstanding Location & Design! Nestled on a quiet, in-town street, this exceptional six-bedroom, six-and-a-half-bath home showcases timeless design, upscale finishes, and remarkable attention to detail. A welcoming front porch sets the tone for the elegance found throughout. The main level features an inviting foyer, an elegant living room with french doors opening to the patio, custom wall detailing, and a stunning custom floating staircase that serves as an impressive architectural focal point. A private office with a beautifully detailed custom-beamed ceiling. At the heart of the home is a beautiful gourmet kitchen designed to impress. Outfitted with a 48-inch range, full separate cabineted dishwasher, refrigerator & freezer, striking countertops, custom cabinetry, an oversized island with seating, a walk-in scullery, a oversized window over the sink this space effortlessly combines beauty and functionality for everyday living and entertaining. The open-concept kitchen flows seamlessly into the spacious dining area and inviting family room with dramatic back fireplace wall. A powder bath, and mudroom with barn door access complete the main level, offering both style and function. The second floor has a 10+ laundry room, the primary suite is a retreat with impressive wall detail, custom walk-in dressing room and spa-inspired bath featuring dual vanities, a soaking tub, and oversized++ walk-in shower, 3 bedrooms with private baths & custom closets. The 3rd floor has amazing natural light, hardwood floors, full bathroom - this is perfect for 2nd home office, in laws, nanny, play room or exercise. The lower level has it all and was designed with entertaining in mind - full bar with temp controlled wine closet, family room with fireplace, bedroom, exercise, kids space, full bath - its all there. Exterior cameras. Heated garage, with side door & epoxy floor. Fenced in yard with patio. The custom windows allow so much natural light on every level. This home is defined by space, design, and intention, where every detail has been thoughtfully curated and beautifully executed. Complete and move-in ready, it invites you to experience its exceptional craftsmanship, timeless elegance, and effortless livability from the moment you arrive.

5
beds

7
baths

6,094 Sq.Ft. LIVING AREA

Tim Schiller

Tim Schiller

Amy Schiller

Amy Schiller

Features & Amenities

Interior

  • total bedrooms5
  • Total bathrooms7
  • full bathrooms6
  • half bathroom1
  • Laundry room Upper Level, In Unit
  • Flooring Hardwood, Laminate
  • APPLIANCES Double Oven, Range, Microwave, Dishwasher, Refrigerator, High End Refrigerator, Bar Fridge, Washer, Dryer, Disposal, Oven, Range Hood, Humidifier
  • other interior Features Vaulted Ceiling(s), Wet Bar, In-Law Floorplan, Built-in Features, Walk-In Closet(s), Beamed Ceilings, Open Floorplan, Special Millwork

Area & Lot

  • Status For Sale
  • Living Area6,094 Sq.Ft.
  • MLS® ID12791551
  • TypeResidential
  • YEAR BUILT2026
  • NeighborhoodElmhurst
  • Architecture StylesTraditional
  • Elementary SchoolHawthorne Elementary School
  • Middle SchoolSandburg Elementary School
  • High SchoolYork Community High School
  • School District205

Exterior

  • Garage Space2.0
  • water SourceLake Michigan
  • roofAsphalt
  • parkingConcrete, Garage Door Opener, Heated Garage, Yes, Attached, Garage
  • HEAT TYPEGas, Forced Air
  • AIR CONDITIONINGCentral Air
  • sewerPublic Sewer
  • SubstructureConcrete Perimeter

Financial

  • Sales Price$2,150,000
  • Real Estate Tax $9,693/yr

Elmhurst

Elmhurst is home to more than 40,000 residents who enjoy everything this vibrant community has to offer..

Explore

Move With Us

The Schiller Team is committed to going above and beyond for each and every client and ultimately providing the best service and real estate experience possible. This philosophy ensures that we are always available to listen, share our expertise and respond quickly to our clients’ individual needs. Leveraging the most innovative marketing and technology in the business, we aim to maximize results for our clients and continually exceed their expectations. We believe the most important qualities in a real estate broker are integrity, expert local market knowledge, effective negotiation skills and strong technological abilities. The Schiller Team was built on these qualities, and they continue to be the foundation for our growth and success.

Follow Us on Instagram