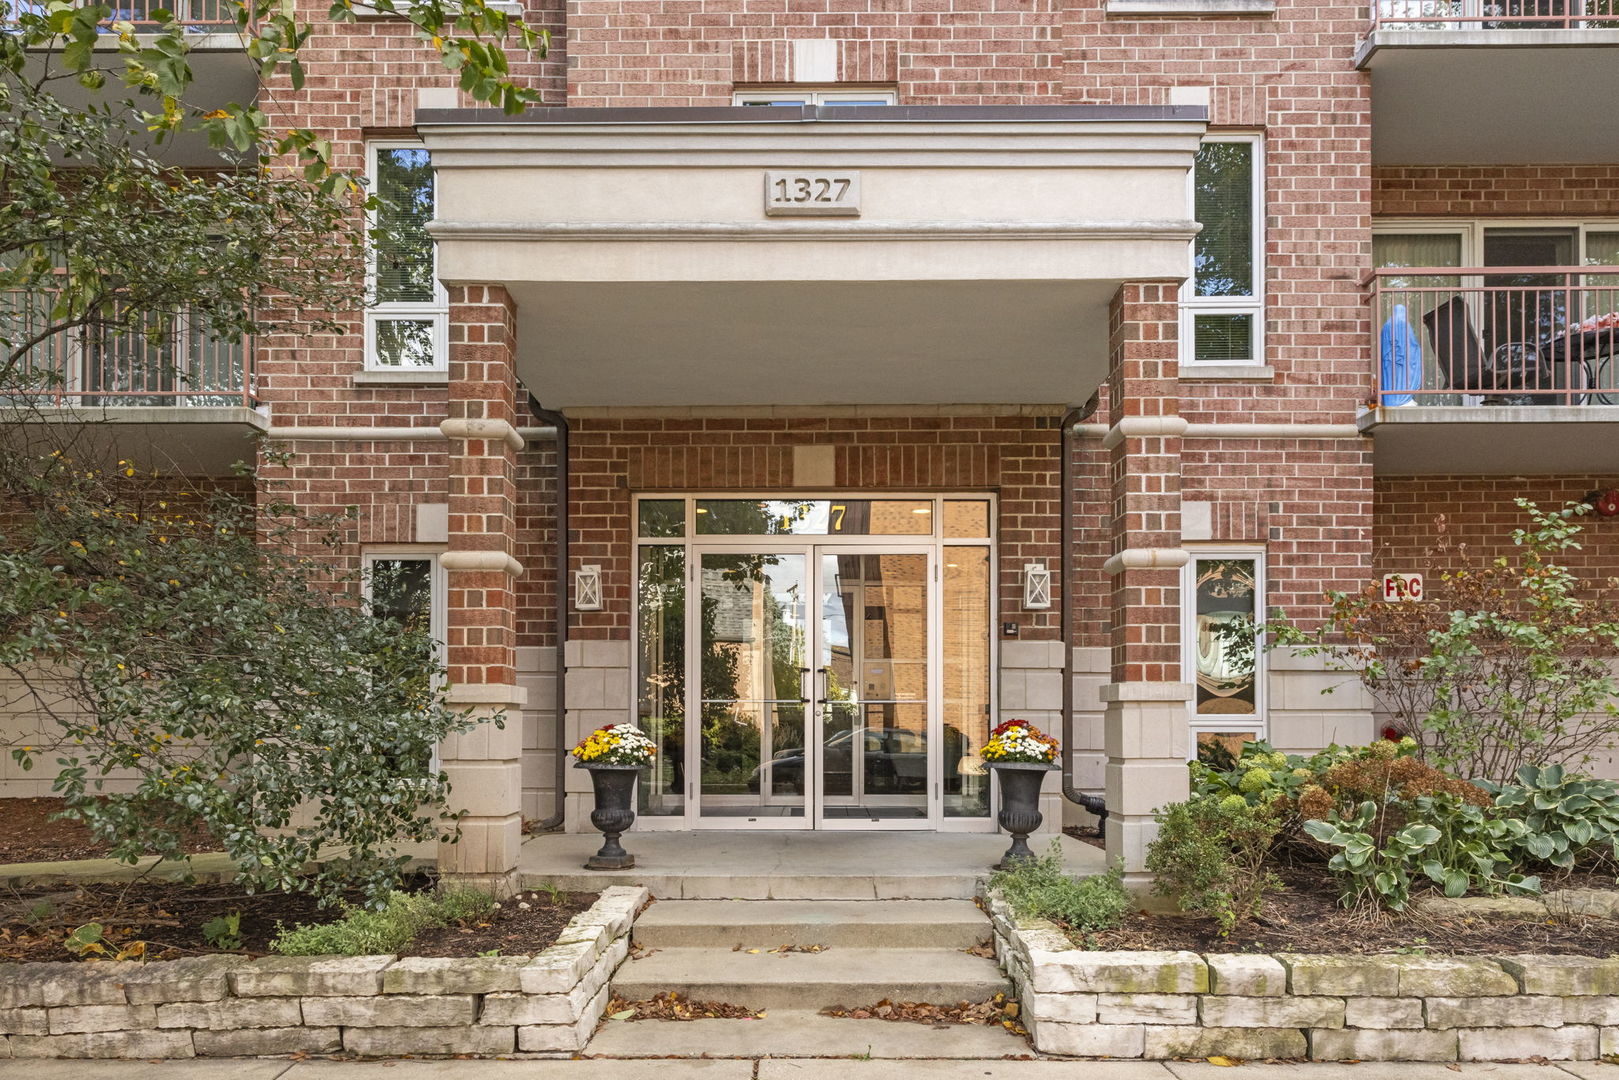
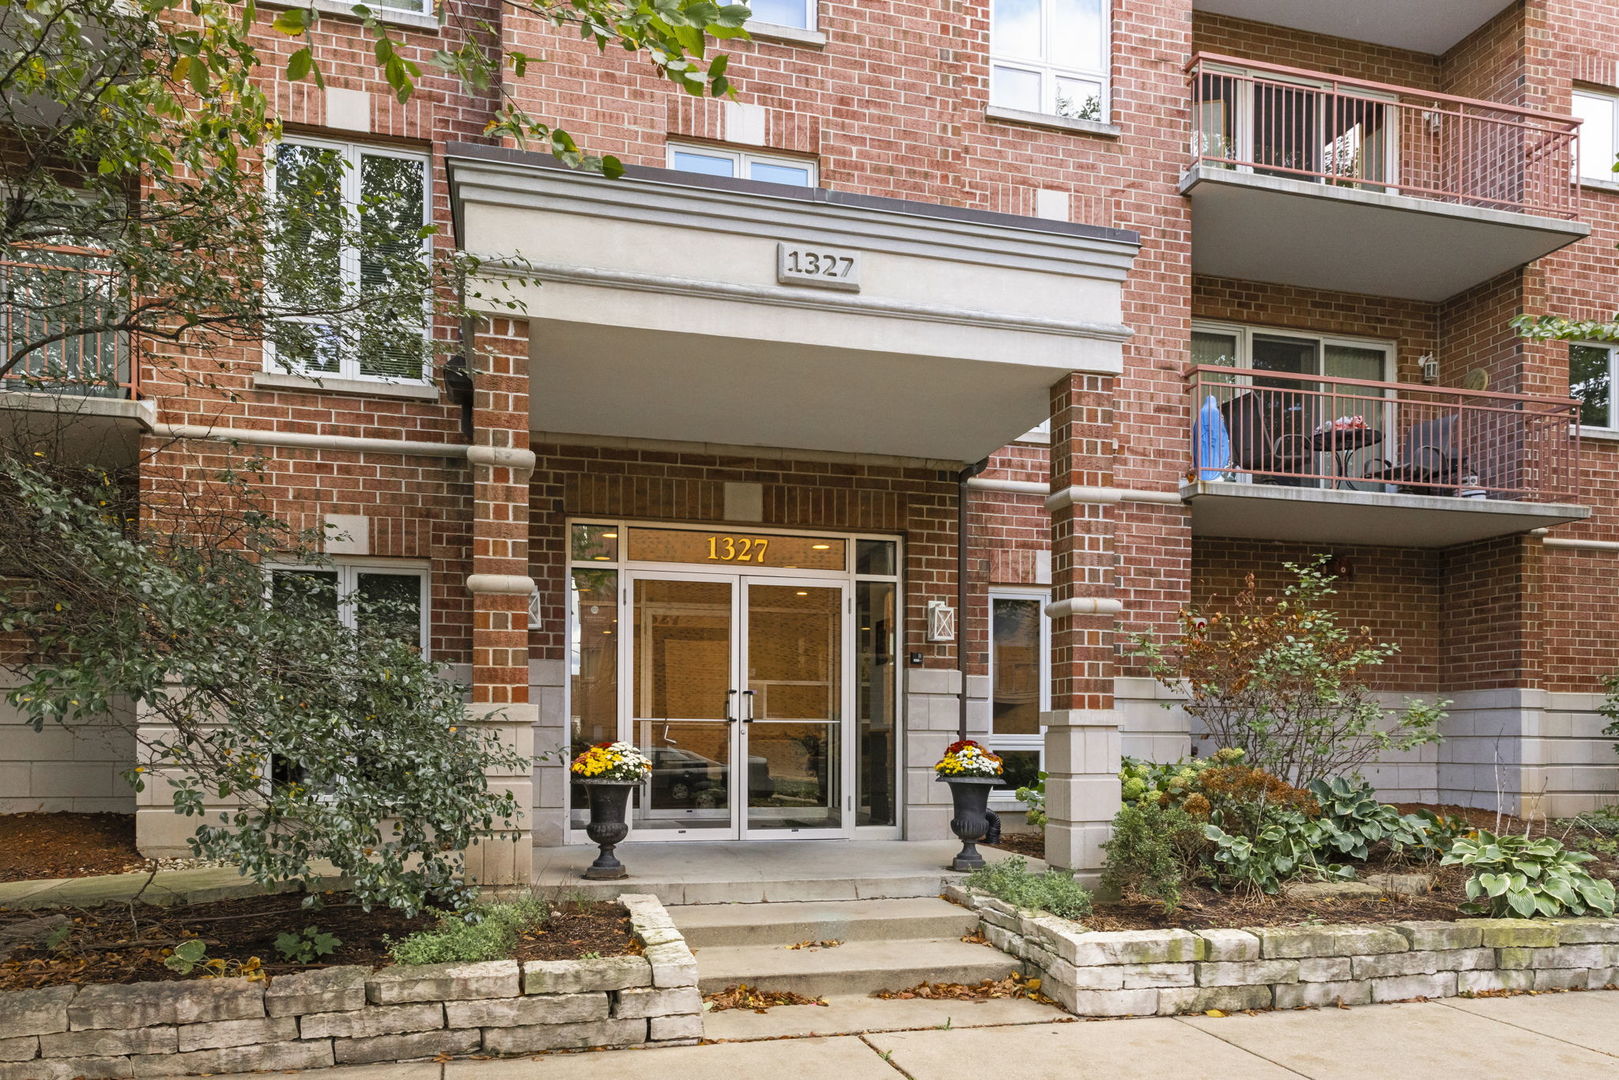
1327 E Washington Street Unit: 501
SEE ALL PHOTOS
1327 E Washington Street Unit: 501
Listed by Katie Chivilo with @properties Christie�s Internal Real Estate 630-373-4392
For Sale

1327 E Washington Street Unit: 501

1327 E Washington Street Unit: 501, Des Plaines, IL 60016

$399,900
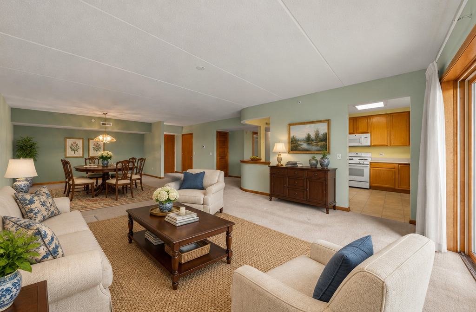
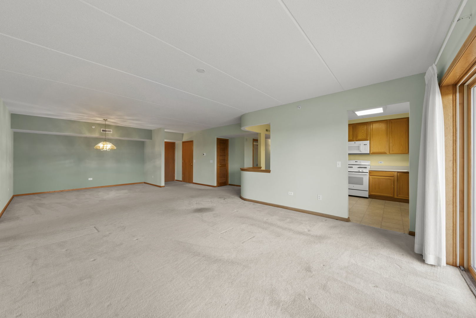
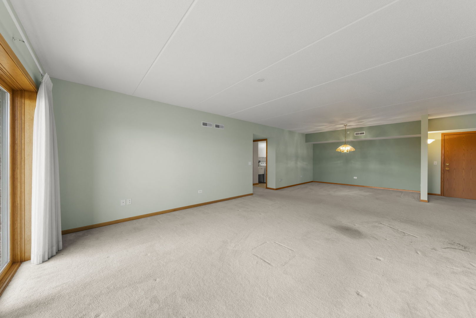
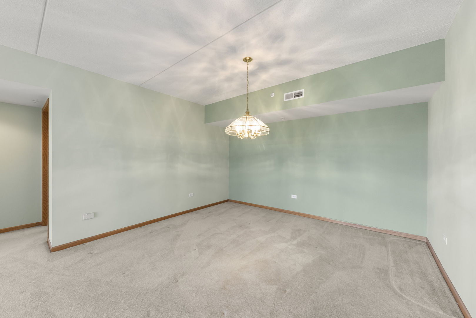
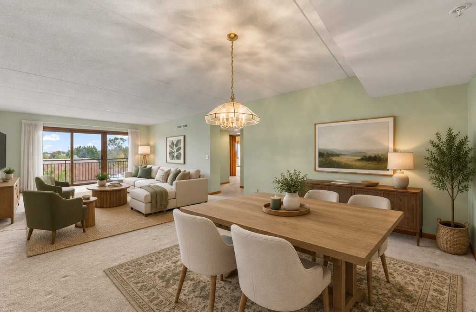
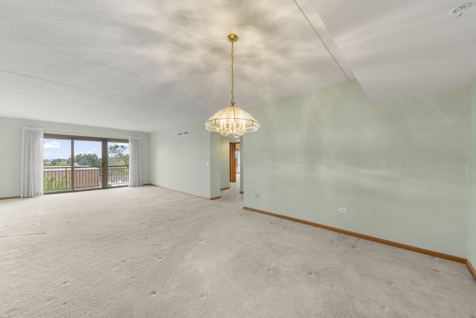
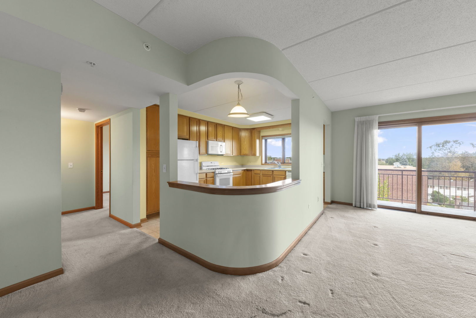
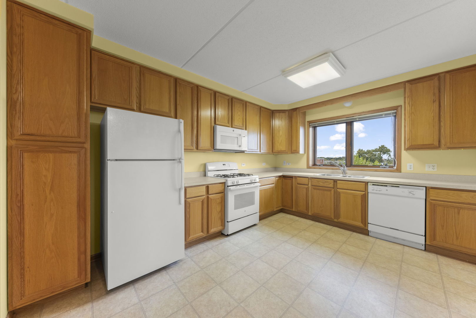
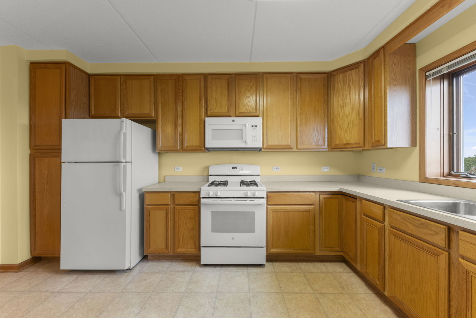
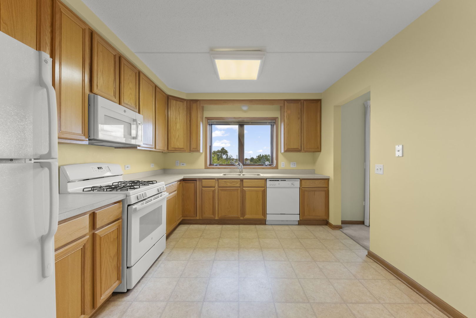
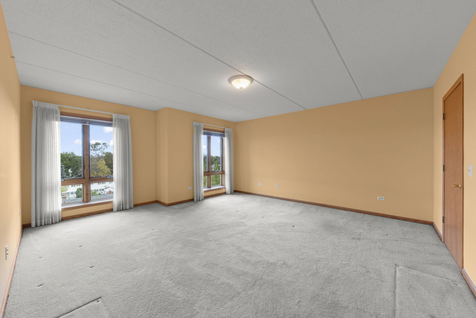
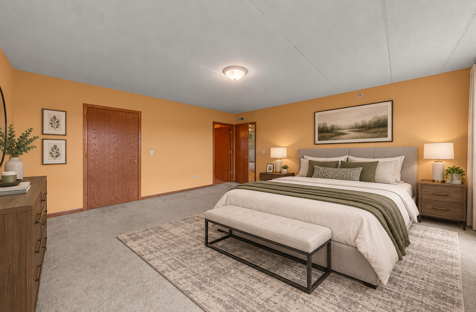
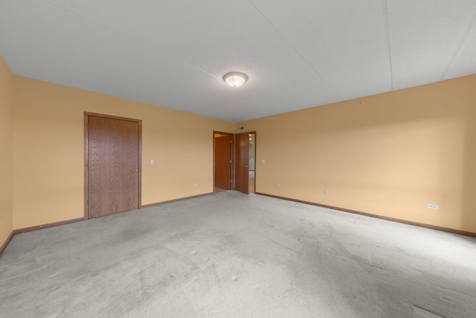
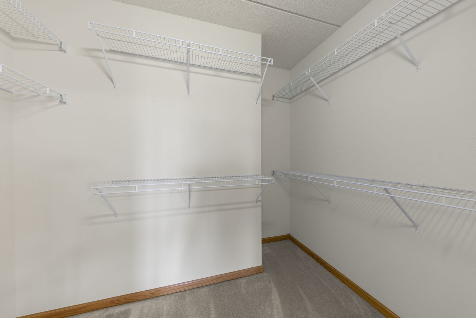
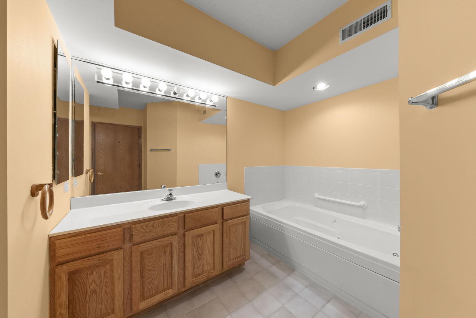
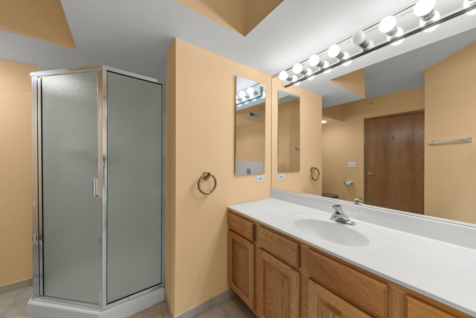
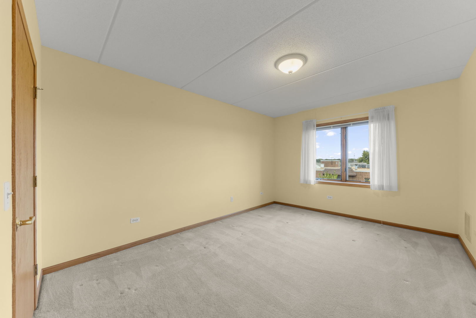
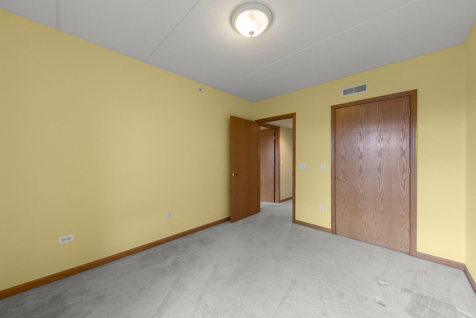
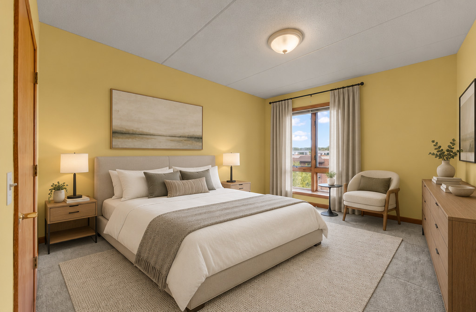
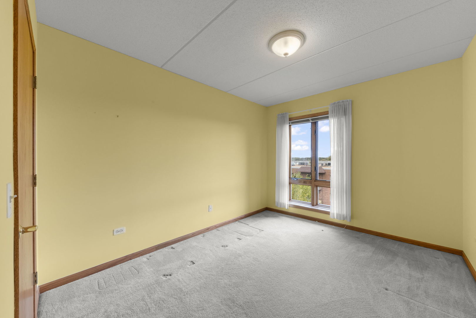
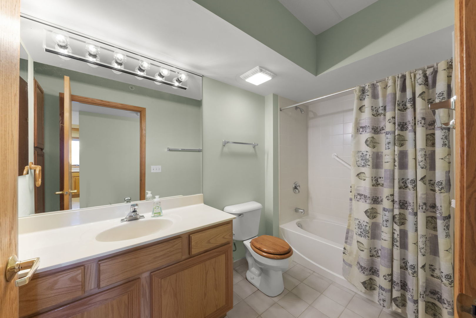
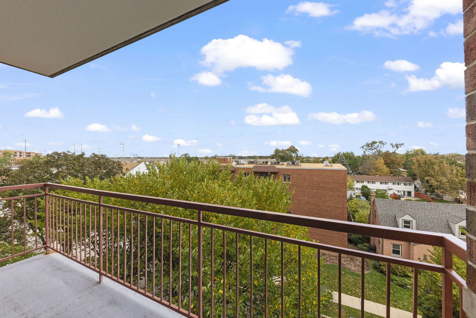
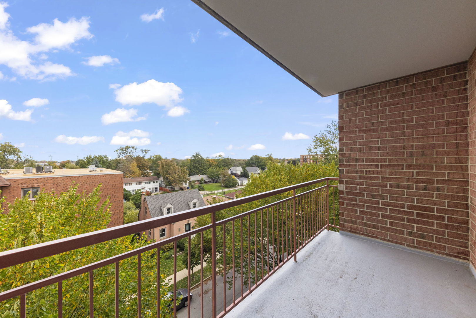
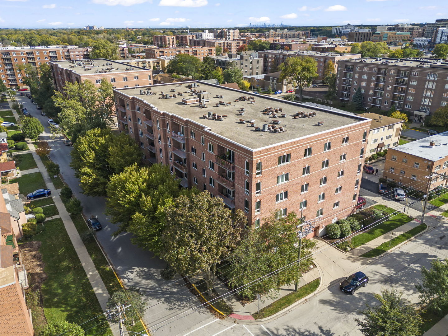
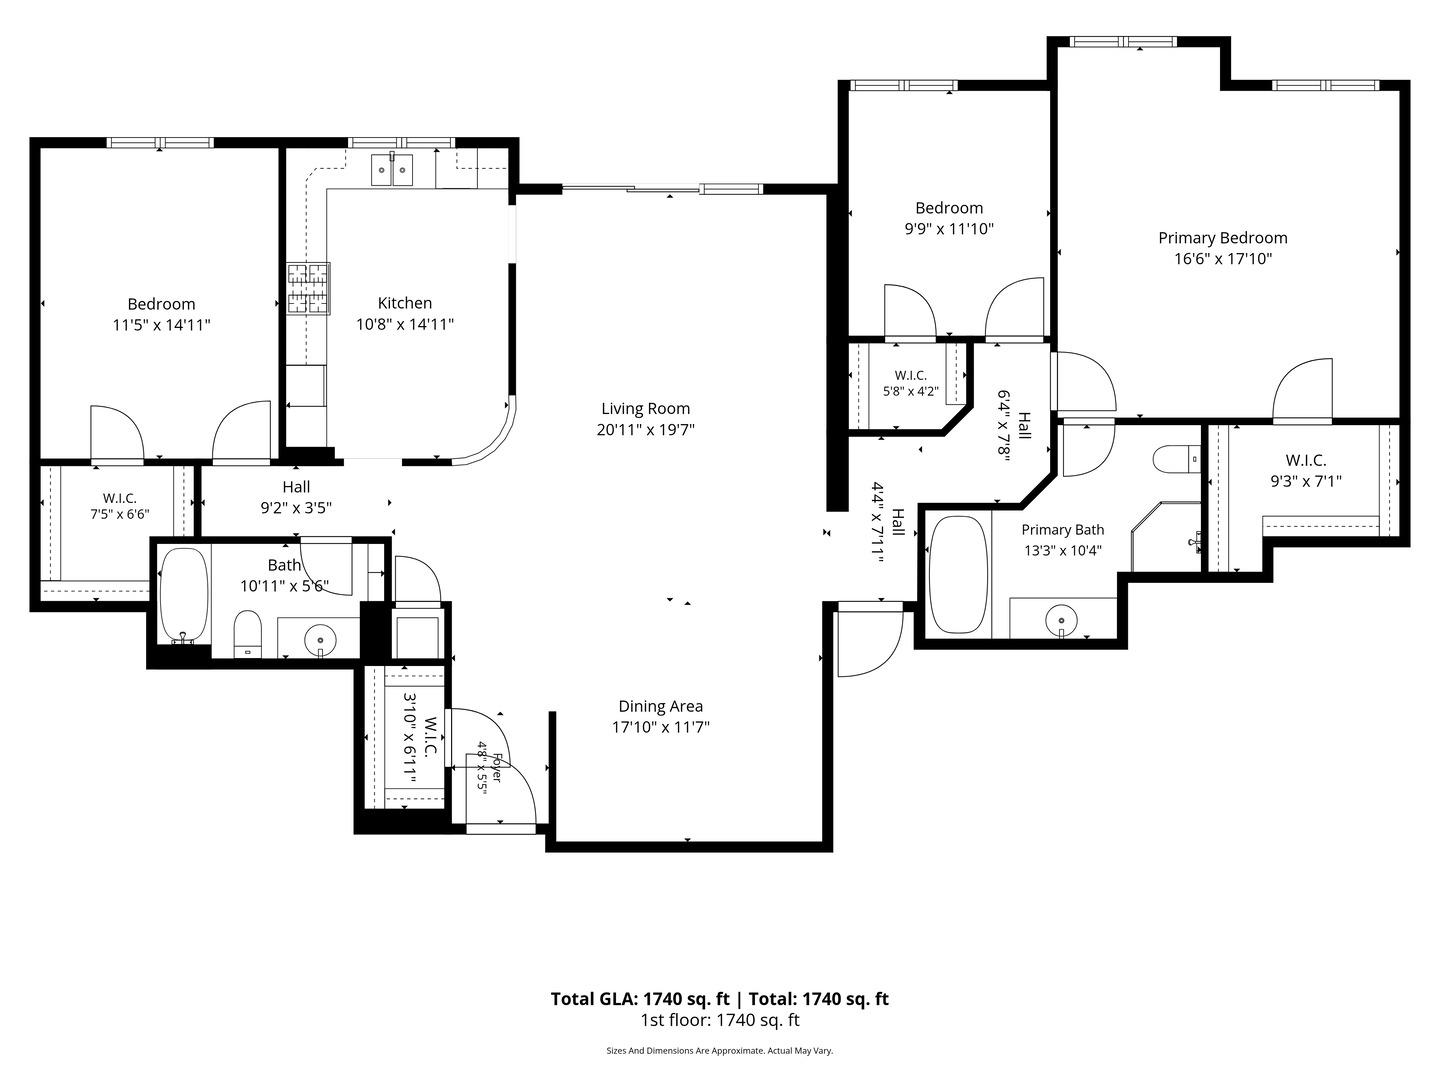
Welcome to a truly rare find in the heart of Des Plaines. It isn't every day you come across a three-bedroom condo in this area, making this spacious home a standout opportunity for anyone looking for that extra bit of breathing room. The layout is designed for easy living and effortless entertaining. You'll love the large eat-in kitchen, which offers plenty of space for morning coffee and casual meals, while the separate formal dining room provides a dedicated spot for hosting dinner parties. Step outside onto your private balcony to enjoy a breath of fresh air. The primary suite serves as a true retreat, complete with a full attached bathroom and a generous walk-in closet that handles any wardrobe with ease. With two additional bedrooms and a second full bathroom, the floor plan is as functional as it is inviting.Location is everything here. Des Plaines offers a vibrant lifestyle with a perfect blend of suburban charm and urban accessibility. You're positioned near a fantastic variety of local dining, shopping, and entertainment options. Plus, with easy access to major highways and public transit, commuting or exploring the surrounding area is a breeze. This is a chance to secure a spacious, well-appointed home in one of the region's most convenient hubs.

3
beds

2
baths

1,821 Sq.Ft. LIVING AREA

Tim Schiller

Tim Schiller

Features & Amenities

Interior

  • total bedrooms3
  • Total bathrooms2
  • full bathrooms2
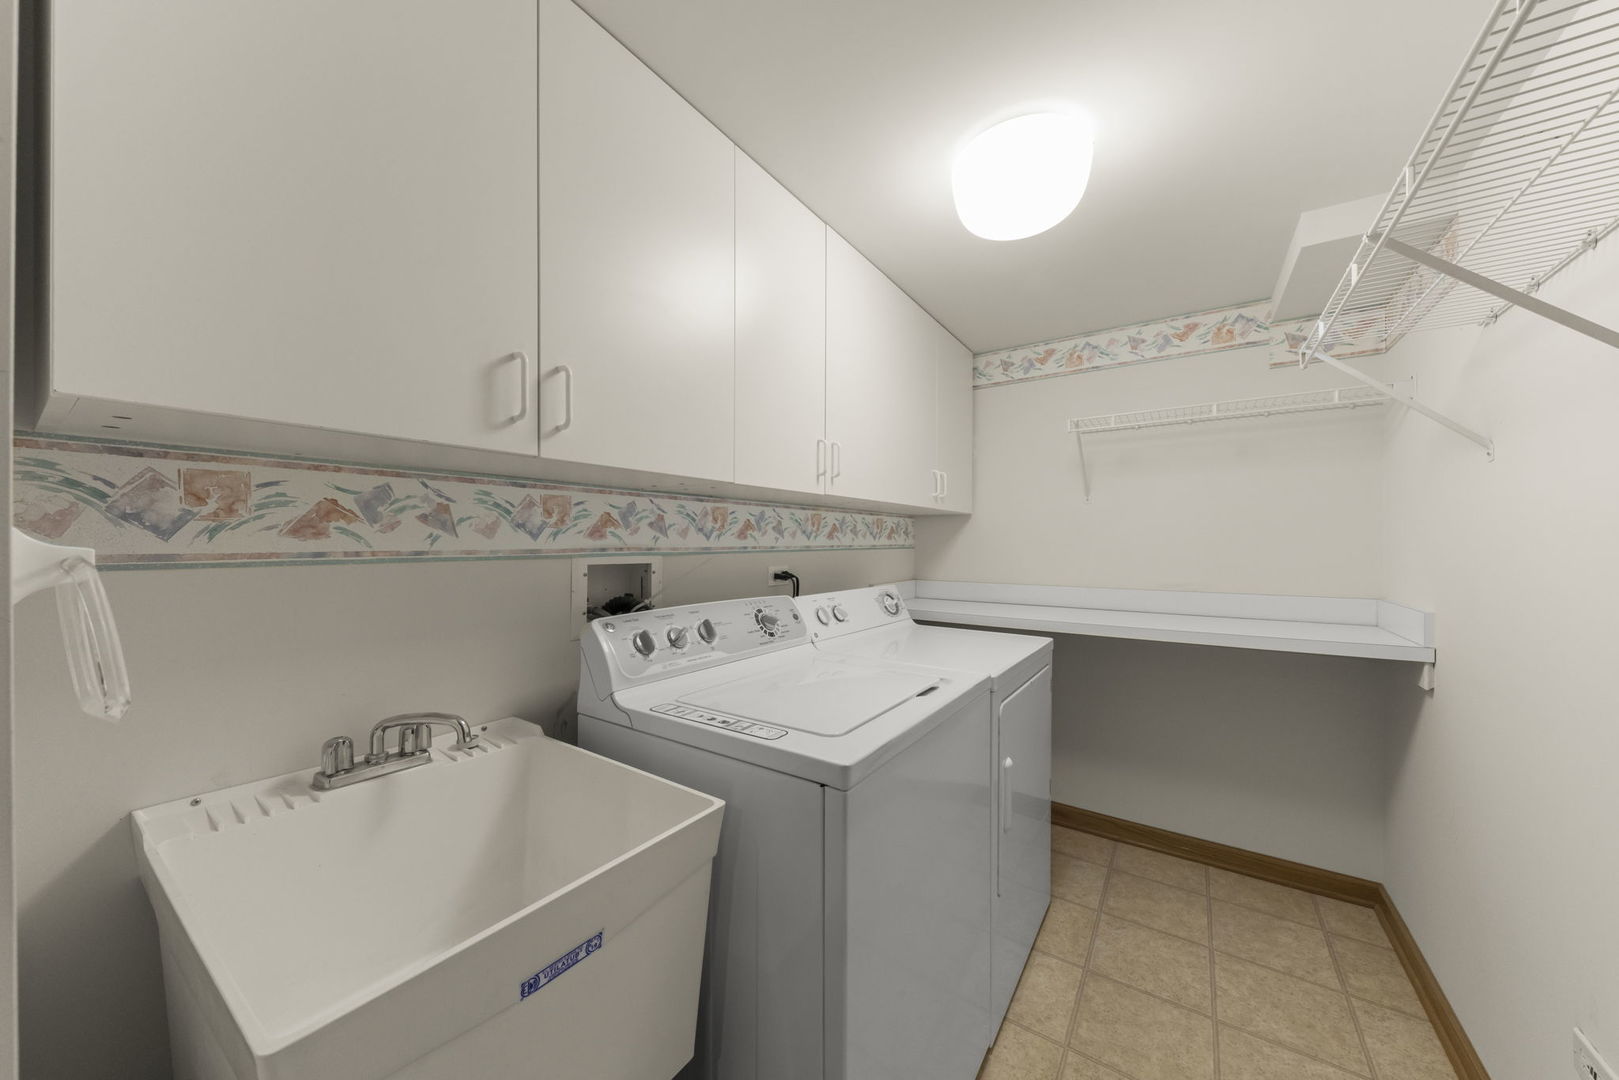
  • Laundry room In Unit
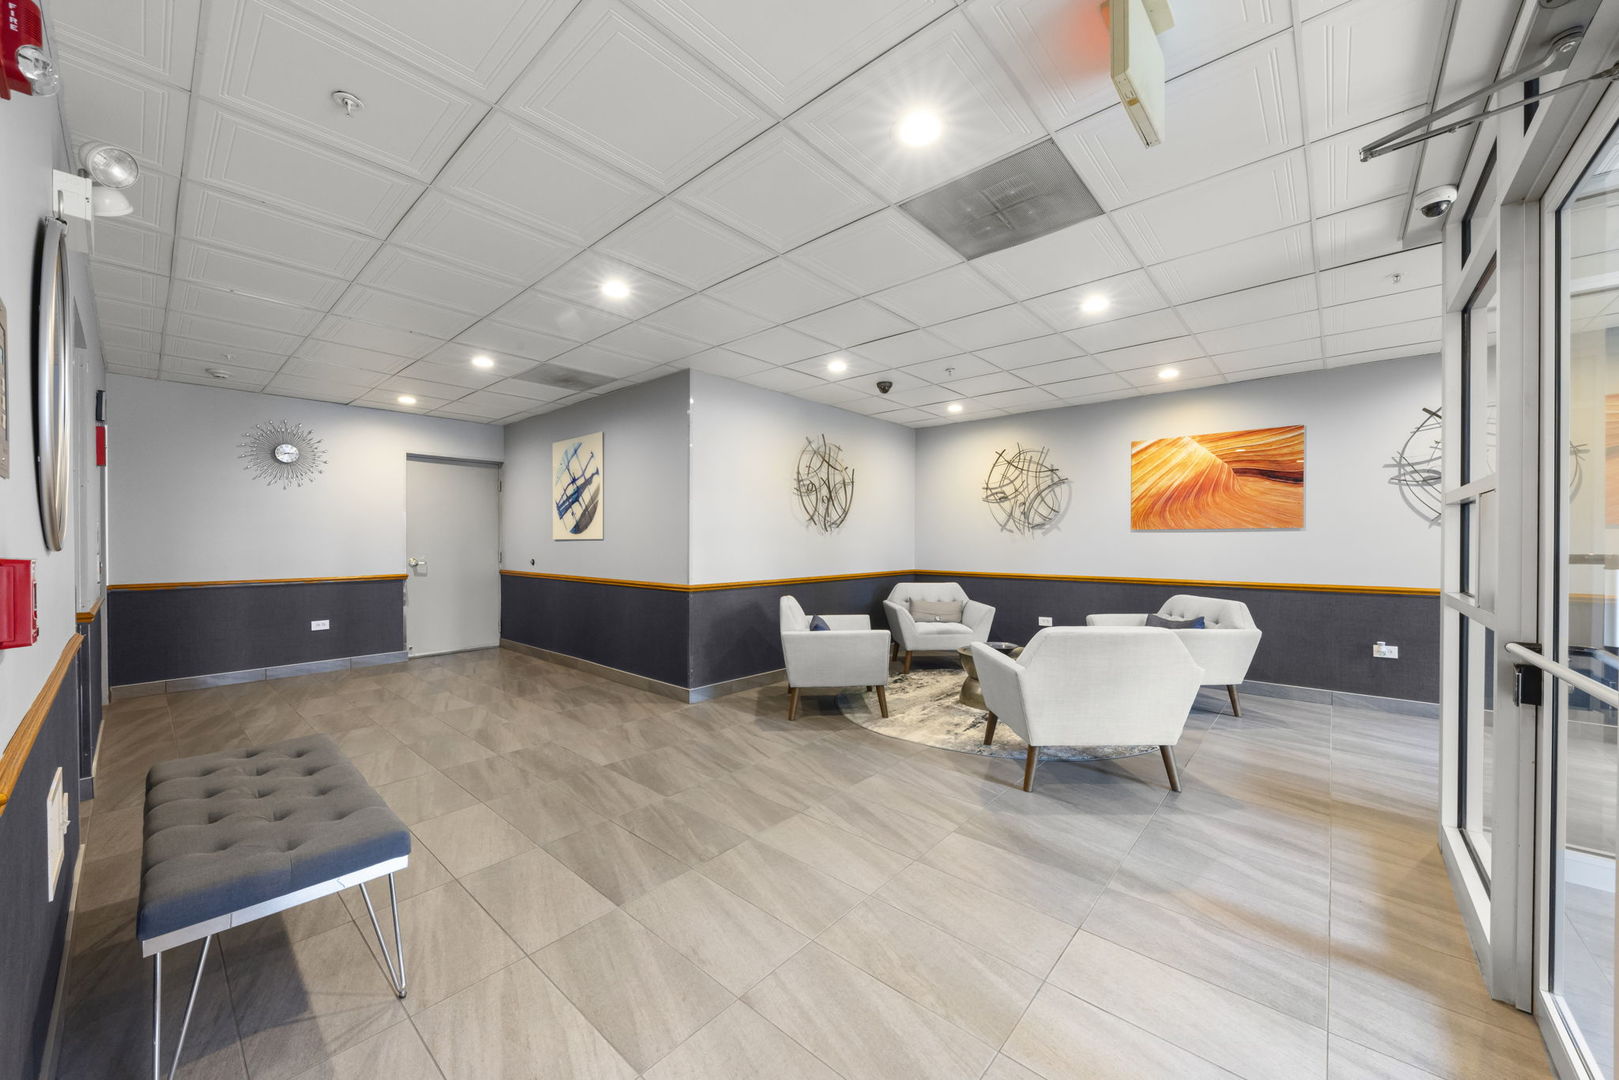
  • other interior Features Elevator, Walk-In Closet(s), Lobby, Separate Dining Room

Area & Lot

  • Status For Sale
  • Living Area1,821 Sq.Ft.
  • MLS® ID12787960
  • TypeCondo
  • YEAR BUILT1991
  • Elementary SchoolNorth Elementary School
  • Middle SchoolChippewa Middle School
  • High SchoolMaine West High School
  • School District207

Exterior

  • STORIES6
  • Garage Space1.0
  • water SourceLake Michigan
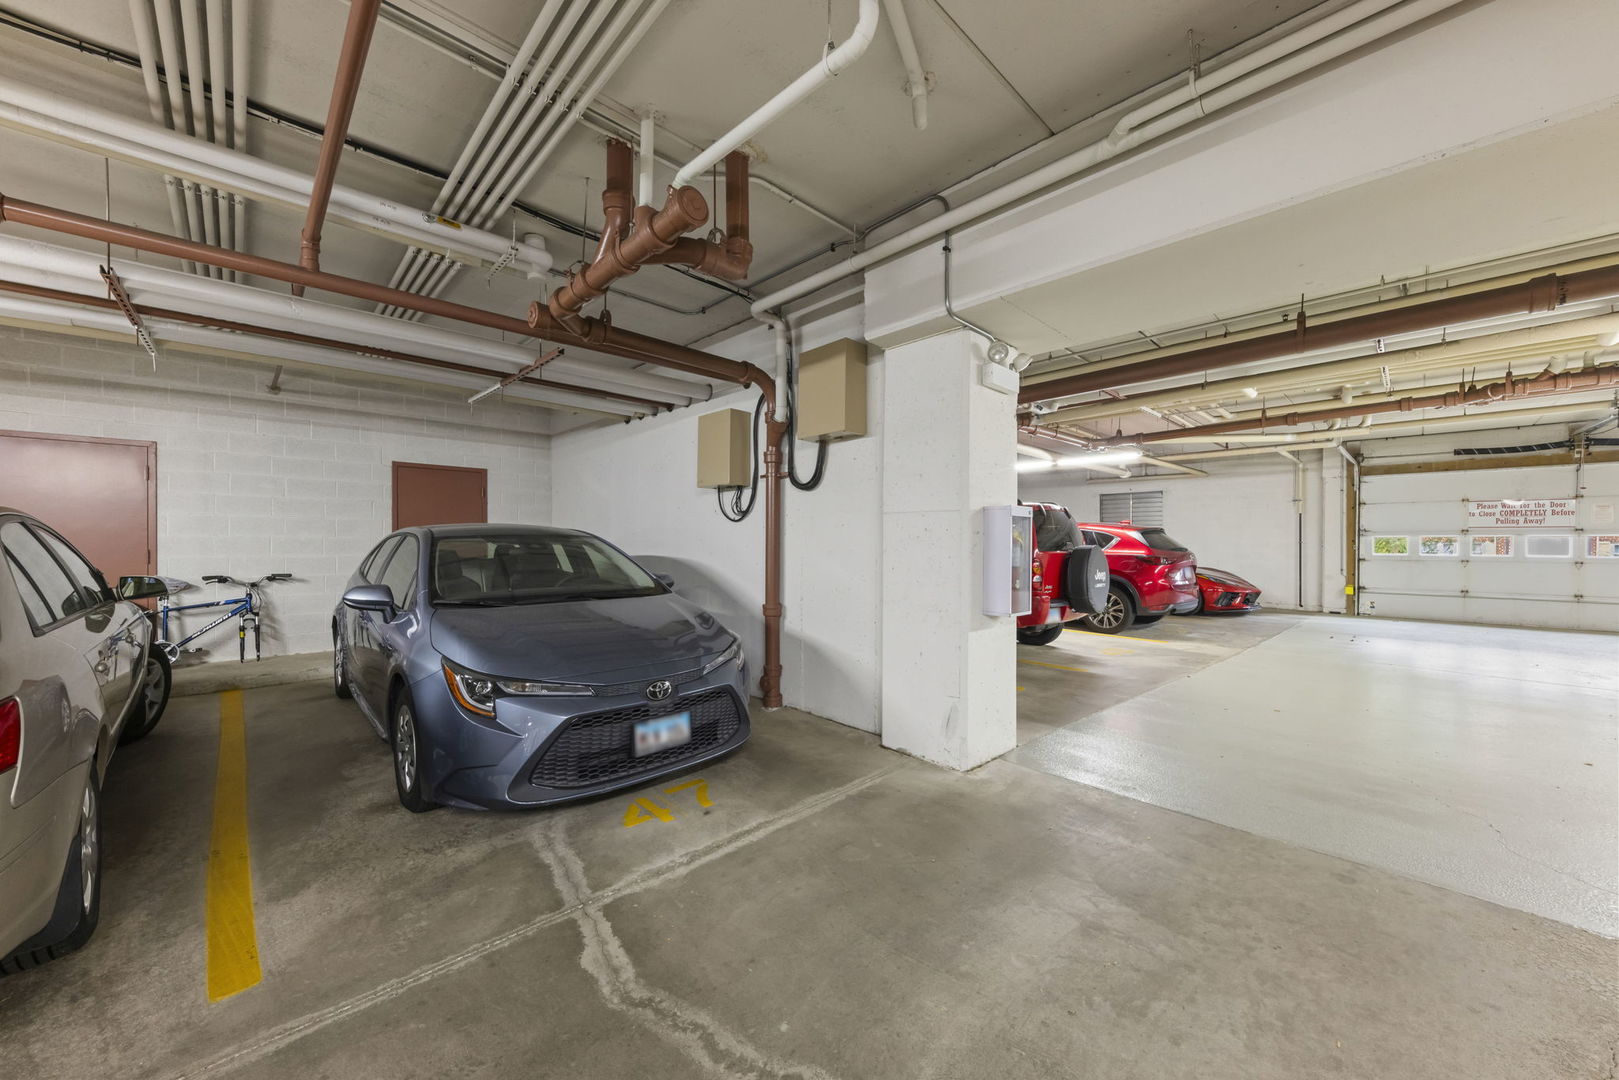
  • parkingYes, Garage Owned, Attached, Garage
  • HEAT TYPEGas, Forced Air
  • AIR CONDITIONINGCentral Air
  • sewerPublic Sewer

Financial

  • Sales Price$399,900
  • Real Estate Tax $9,027/yr
  • HOA $465/mo

Move With Us

The Schiller Team is committed to going above and beyond for each and every client and ultimately providing the best service and real estate experience possible. This philosophy ensures that we are always available to listen, share our expertise and respond quickly to our clients’ individual needs. Leveraging the most innovative marketing and technology in the business, we aim to maximize results for our clients and continually exceed their expectations. We believe the most important qualities in a real estate broker are integrity, expert local market knowledge, effective negotiation skills and strong technological abilities. The Schiller Team was built on these qualities, and they continue to be the foundation for our growth and success.

Follow Us on Instagram